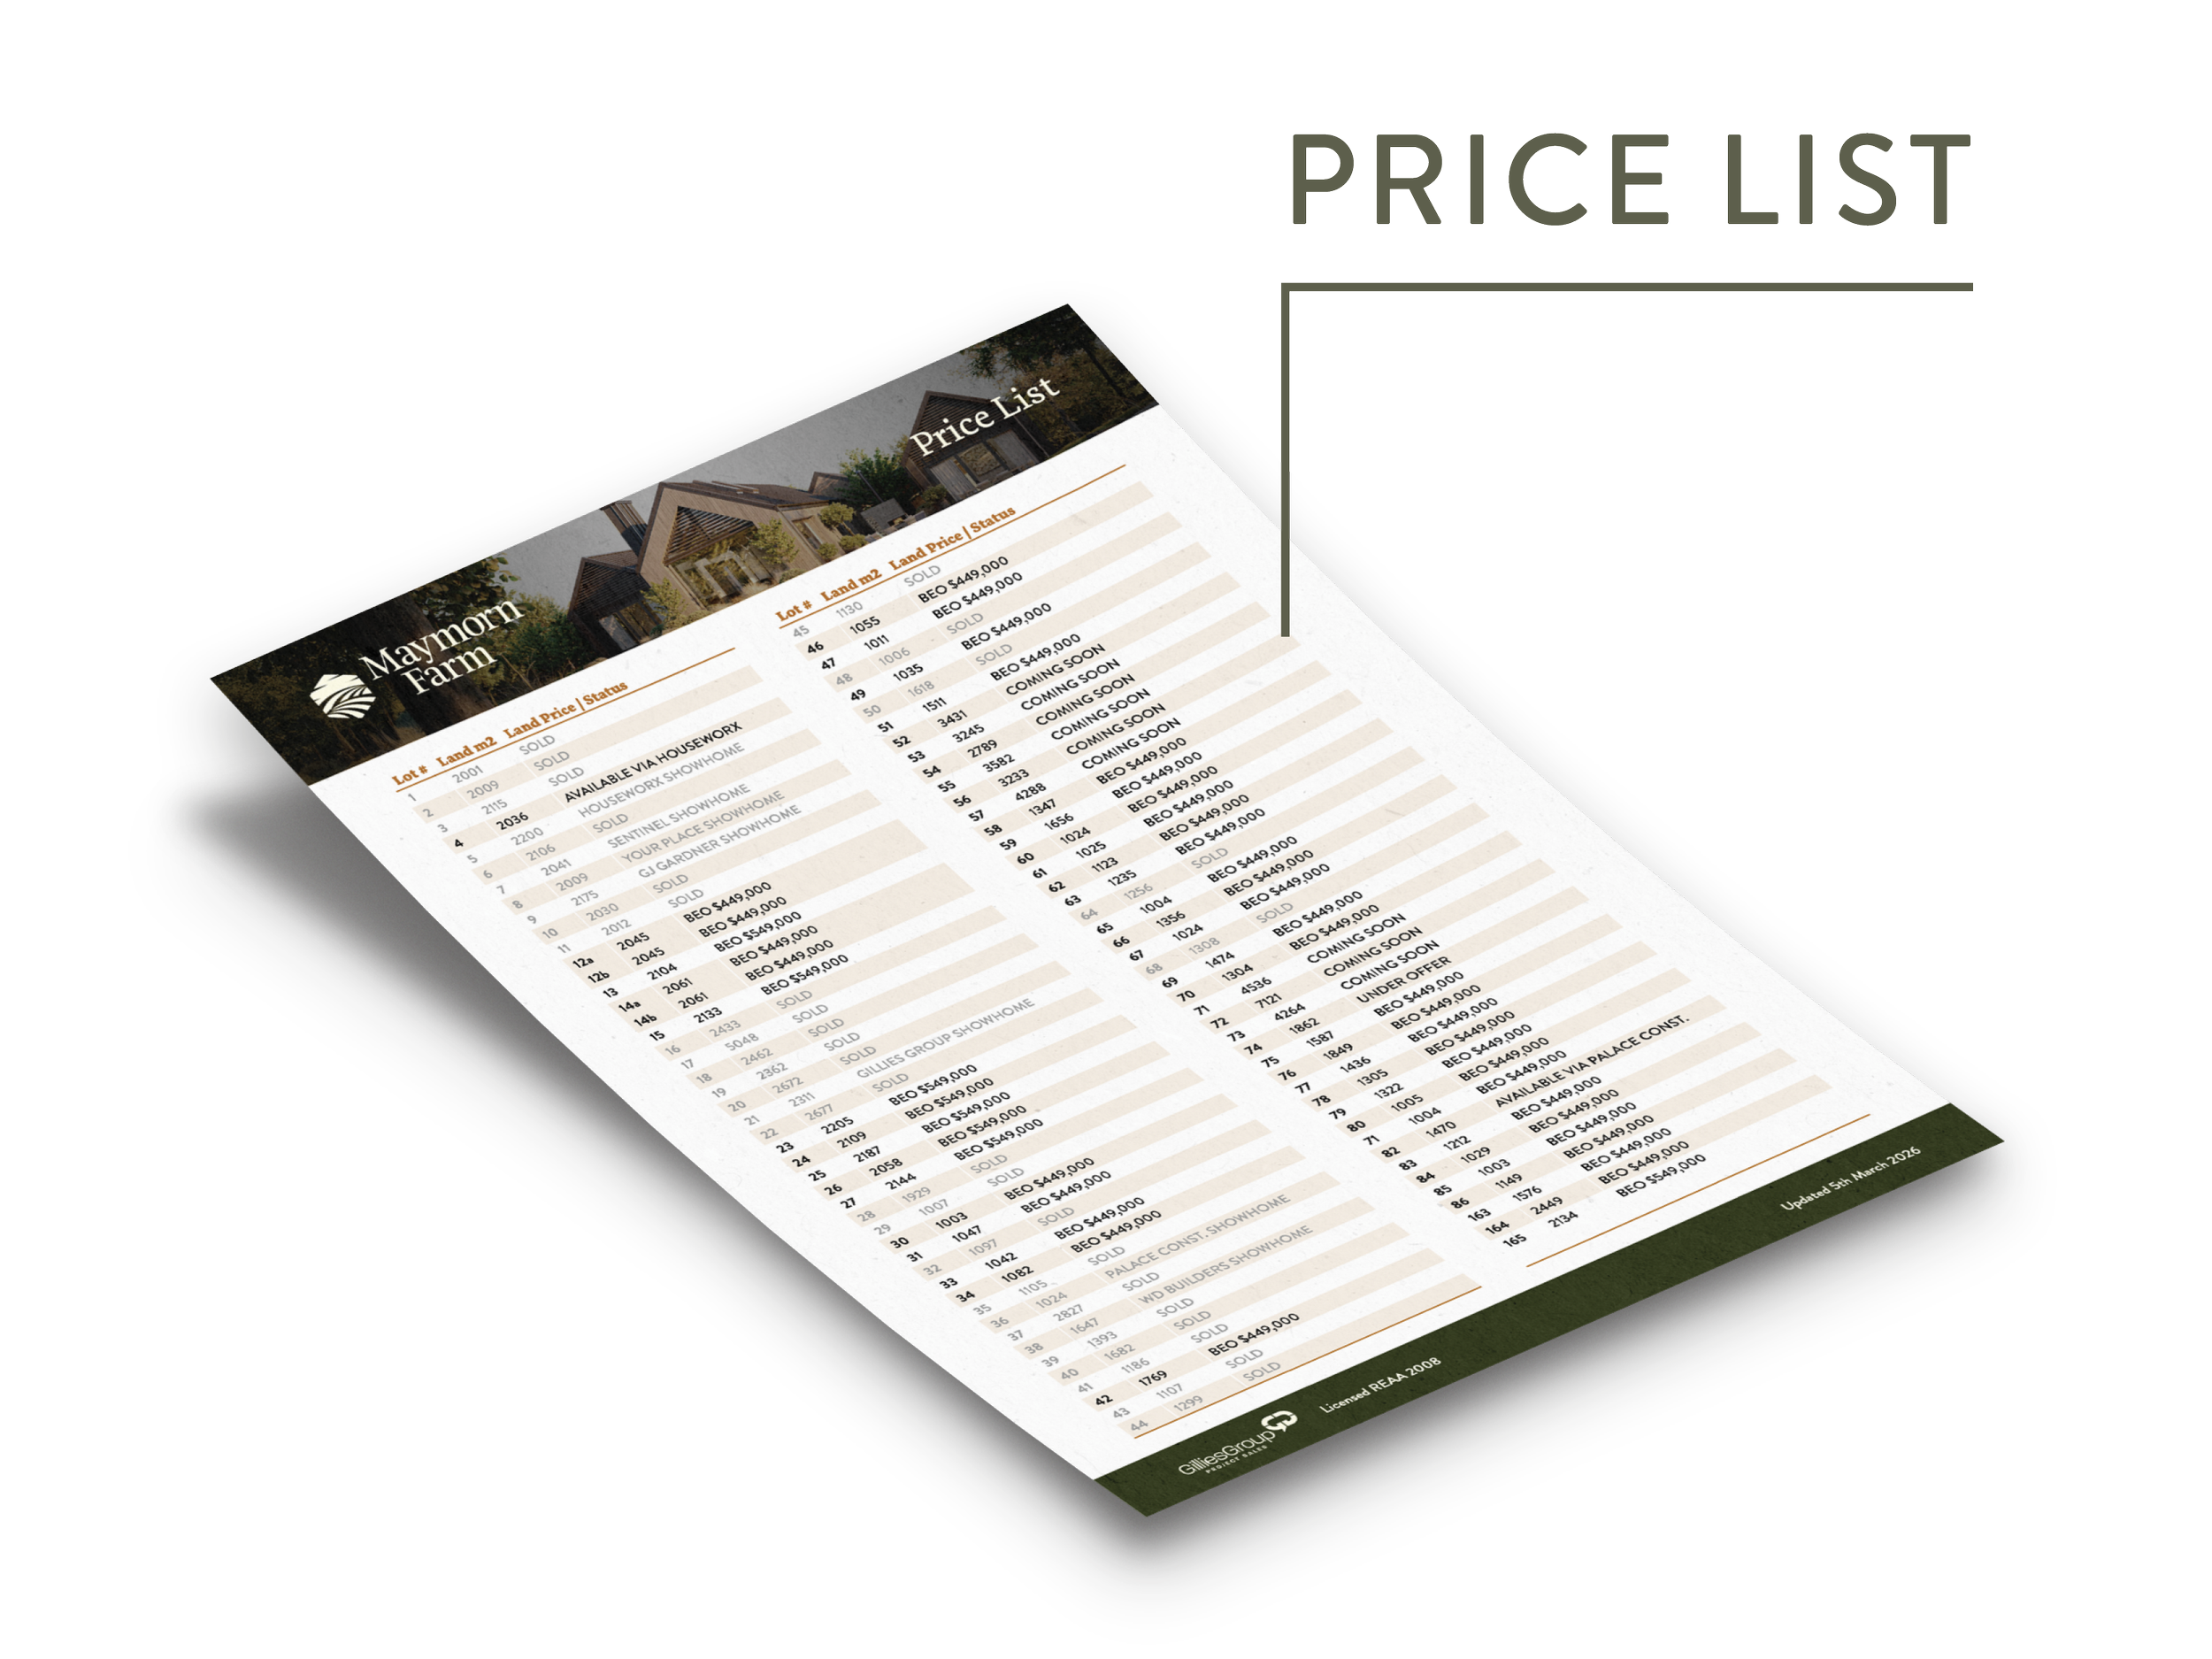
Turn-key Packages


Our turn-key packages make building your new home simple and stress-free. There is no need to purchase the section first — simply pay a 10% deposit, with the balance due on completion of the build. The price you sign up for today is the price you’ll pay on settlement.

Each home is ready to move into (excluding blinds and curtains) and comes complete with fencing, driveways, patios, and all service connections.

Resources


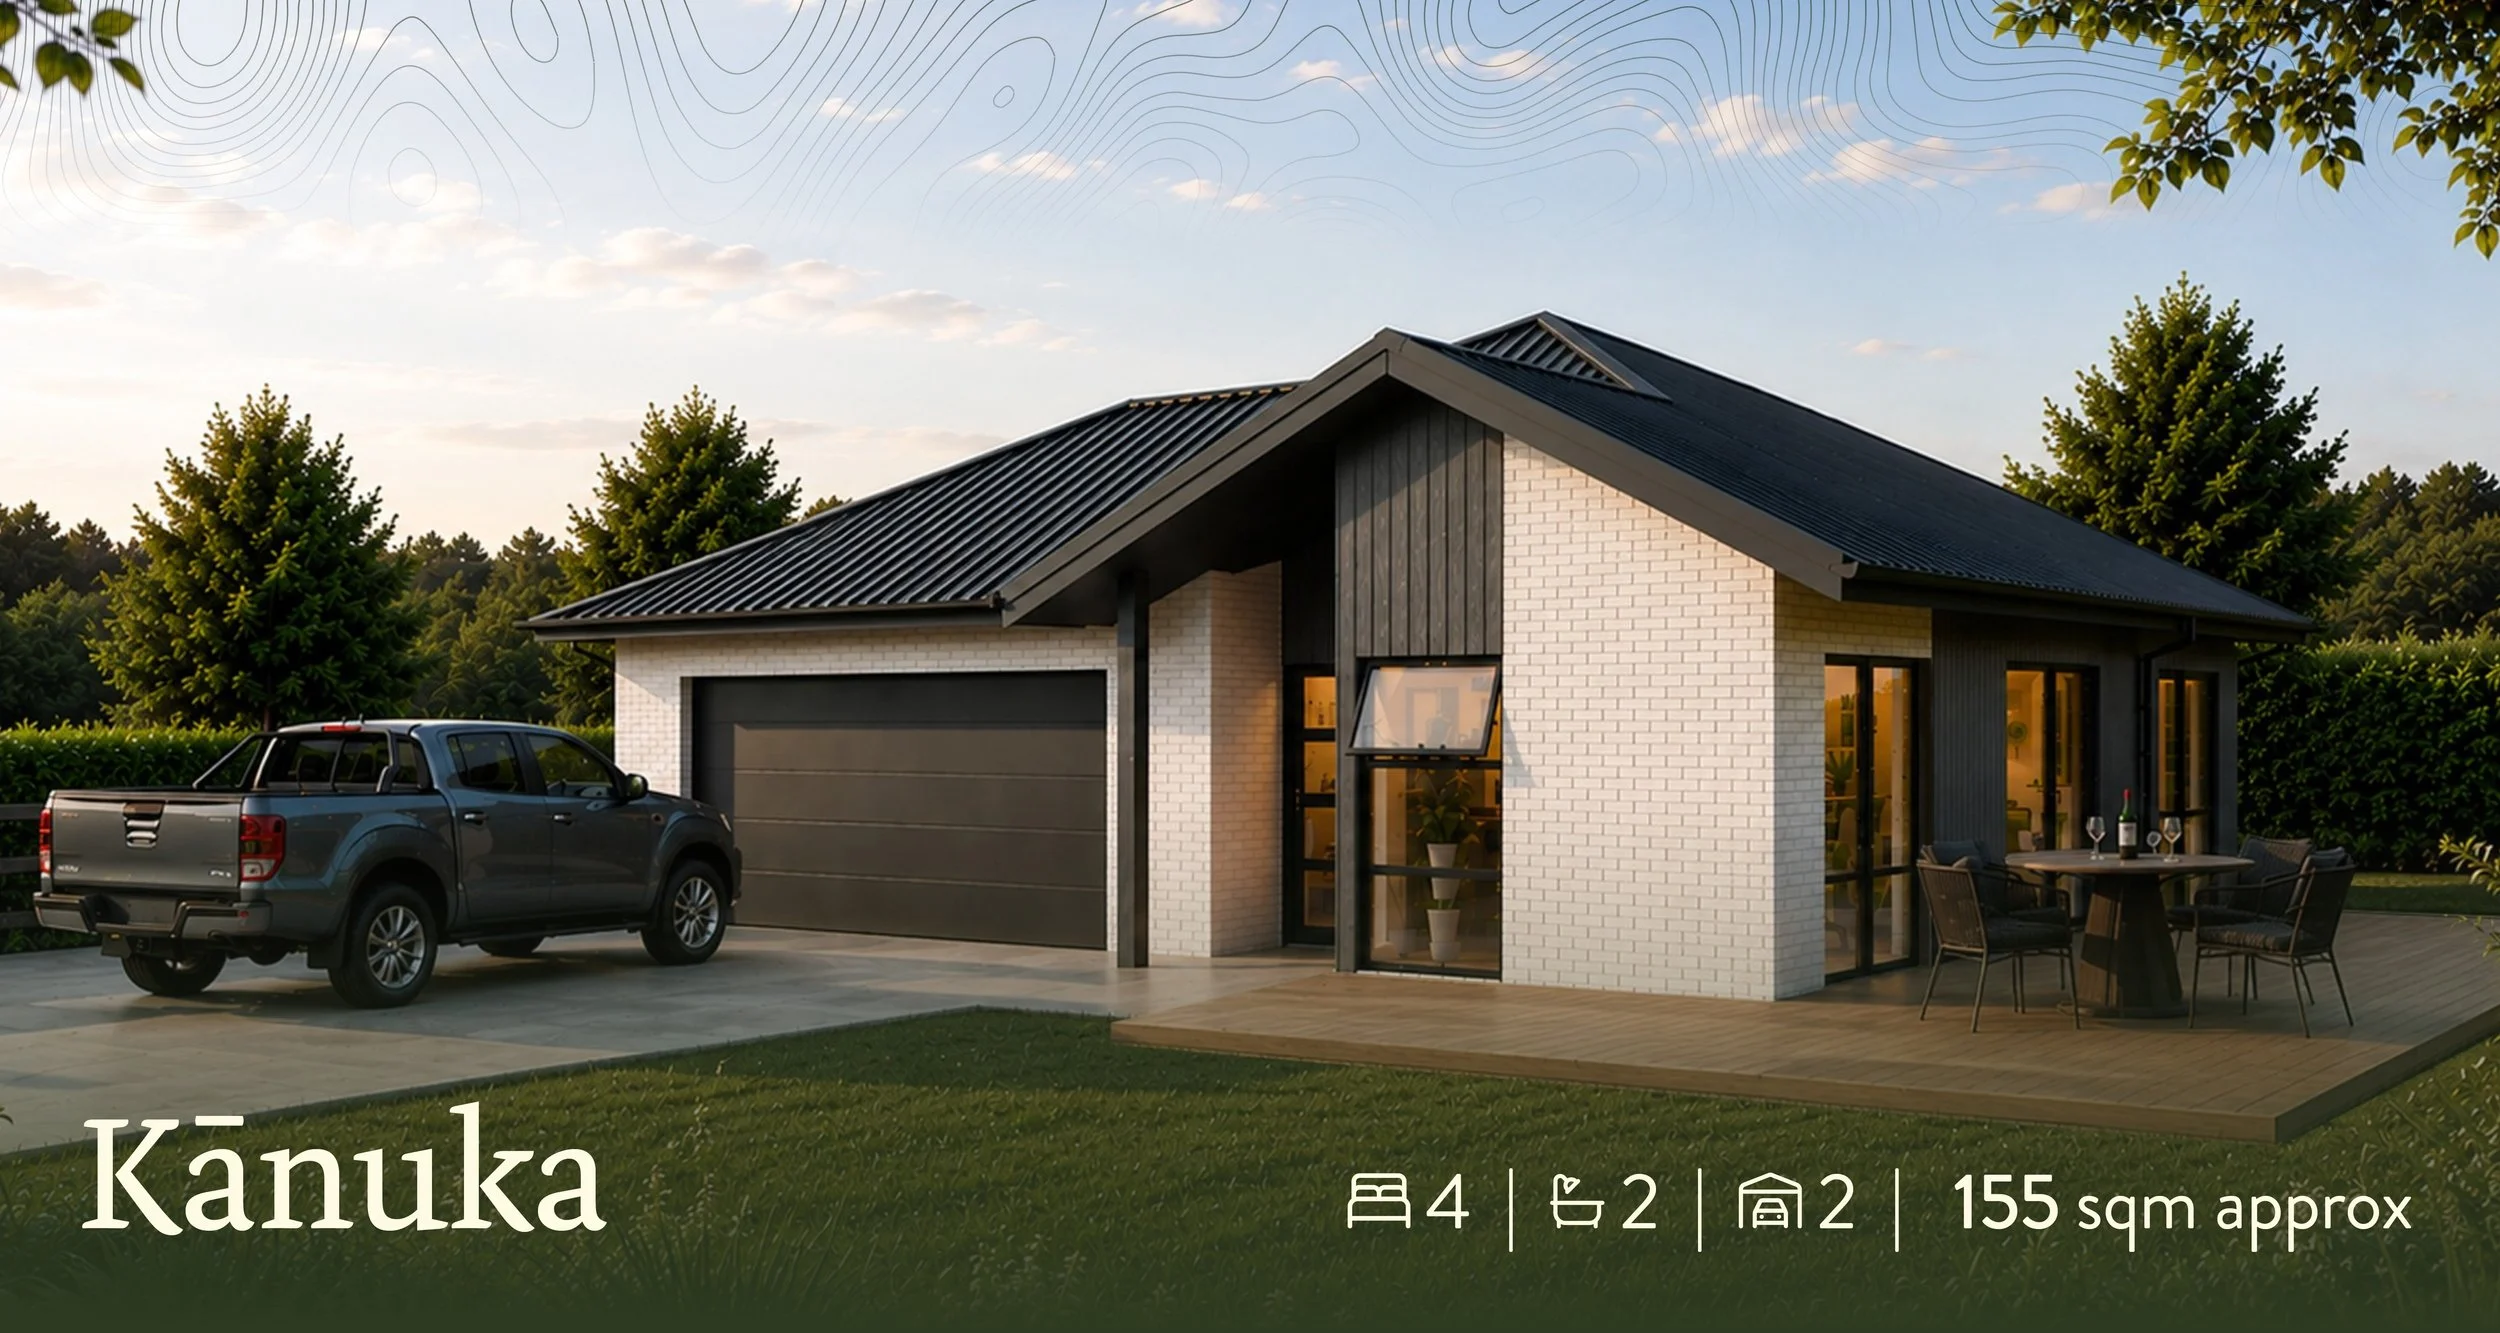
Kanuka
$1,050,000

155 sqm approx.

  4   |     2   |     2

  • Designed with everyday living in mind, this four-bedroom home provides a practical and well-balanced layout, making it a great option for families, first home buyers, or those looking to enjoy a bit more space while keeping things within reach.

    The open-plan kitchen, dining, and living area connects easily to the outdoors through ranch slider doors, creating a relaxed setting for both entertaining and day-to-day living.

    The master suite includes an ensuite and walk-in wardrobe, while three additional bedrooms offer flexibility for family life, guests, or working from home. An internal access double garage adds convenience and functionality.

    • 1 heat pump

    • Sprinkler system for rapid fire response

    • Thermally broken windows and insulation

    • Engineered stone benchtops and Fisher & Paykel appliances

    • Fully serviced, fibre, rainwater tanks, mains sewer with additional pressure pump

    • Landscaped, including post & rail fences, paths & patios

    • 10 Year Goldseal Warranty

Under construction for sale

We have a Kanuka home under construction now at Lot 31. Learn more

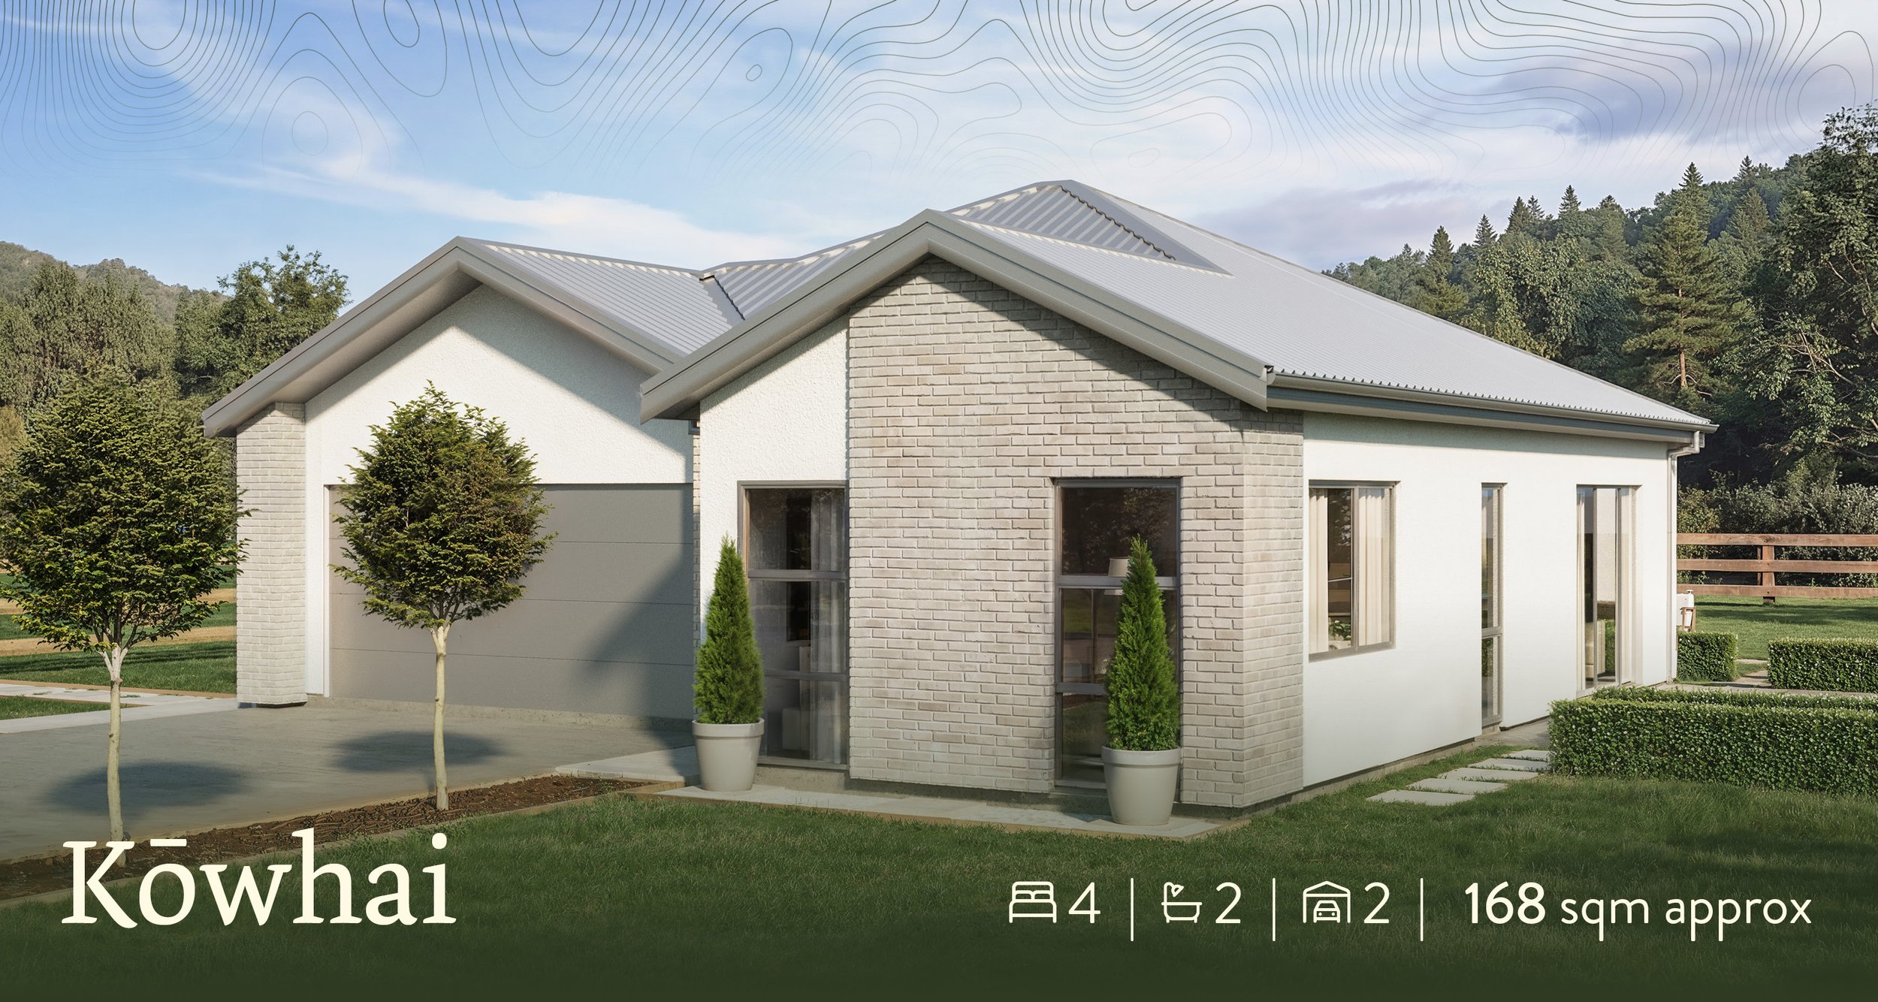
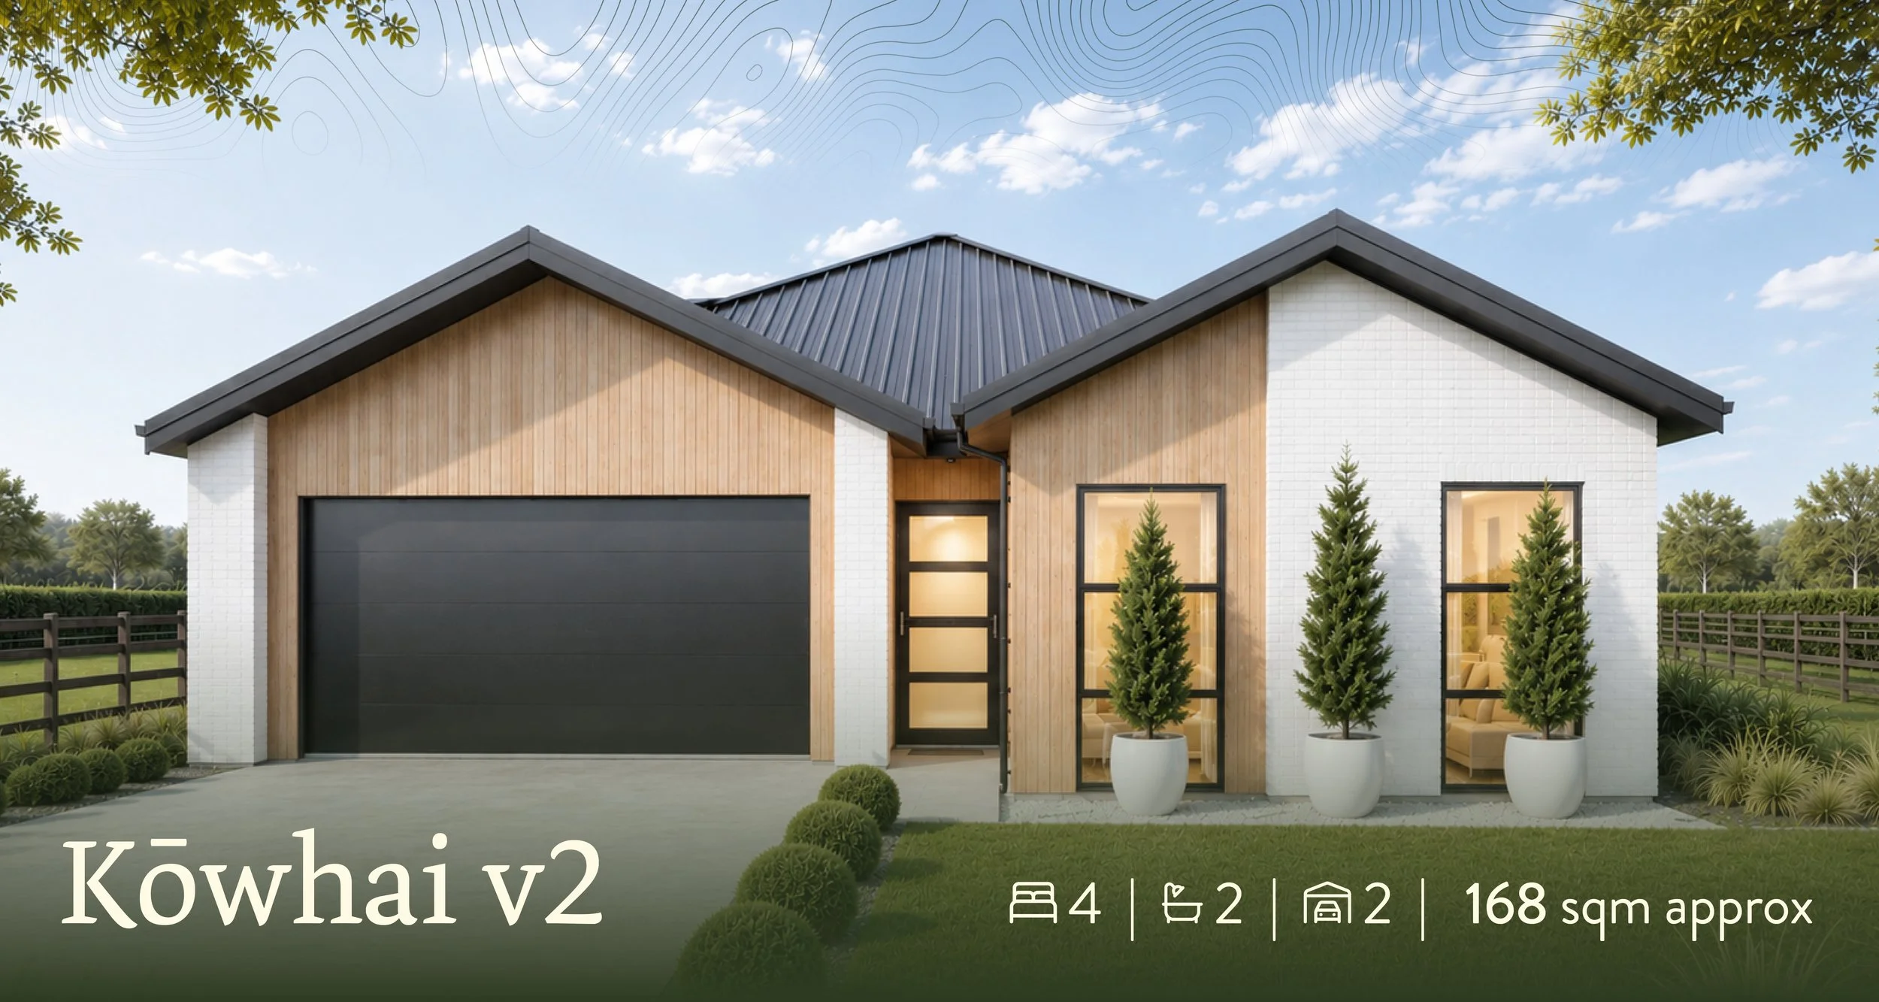
Kōwhai
$1,100,000

168 sqm approx.

  4   |     2   |     2

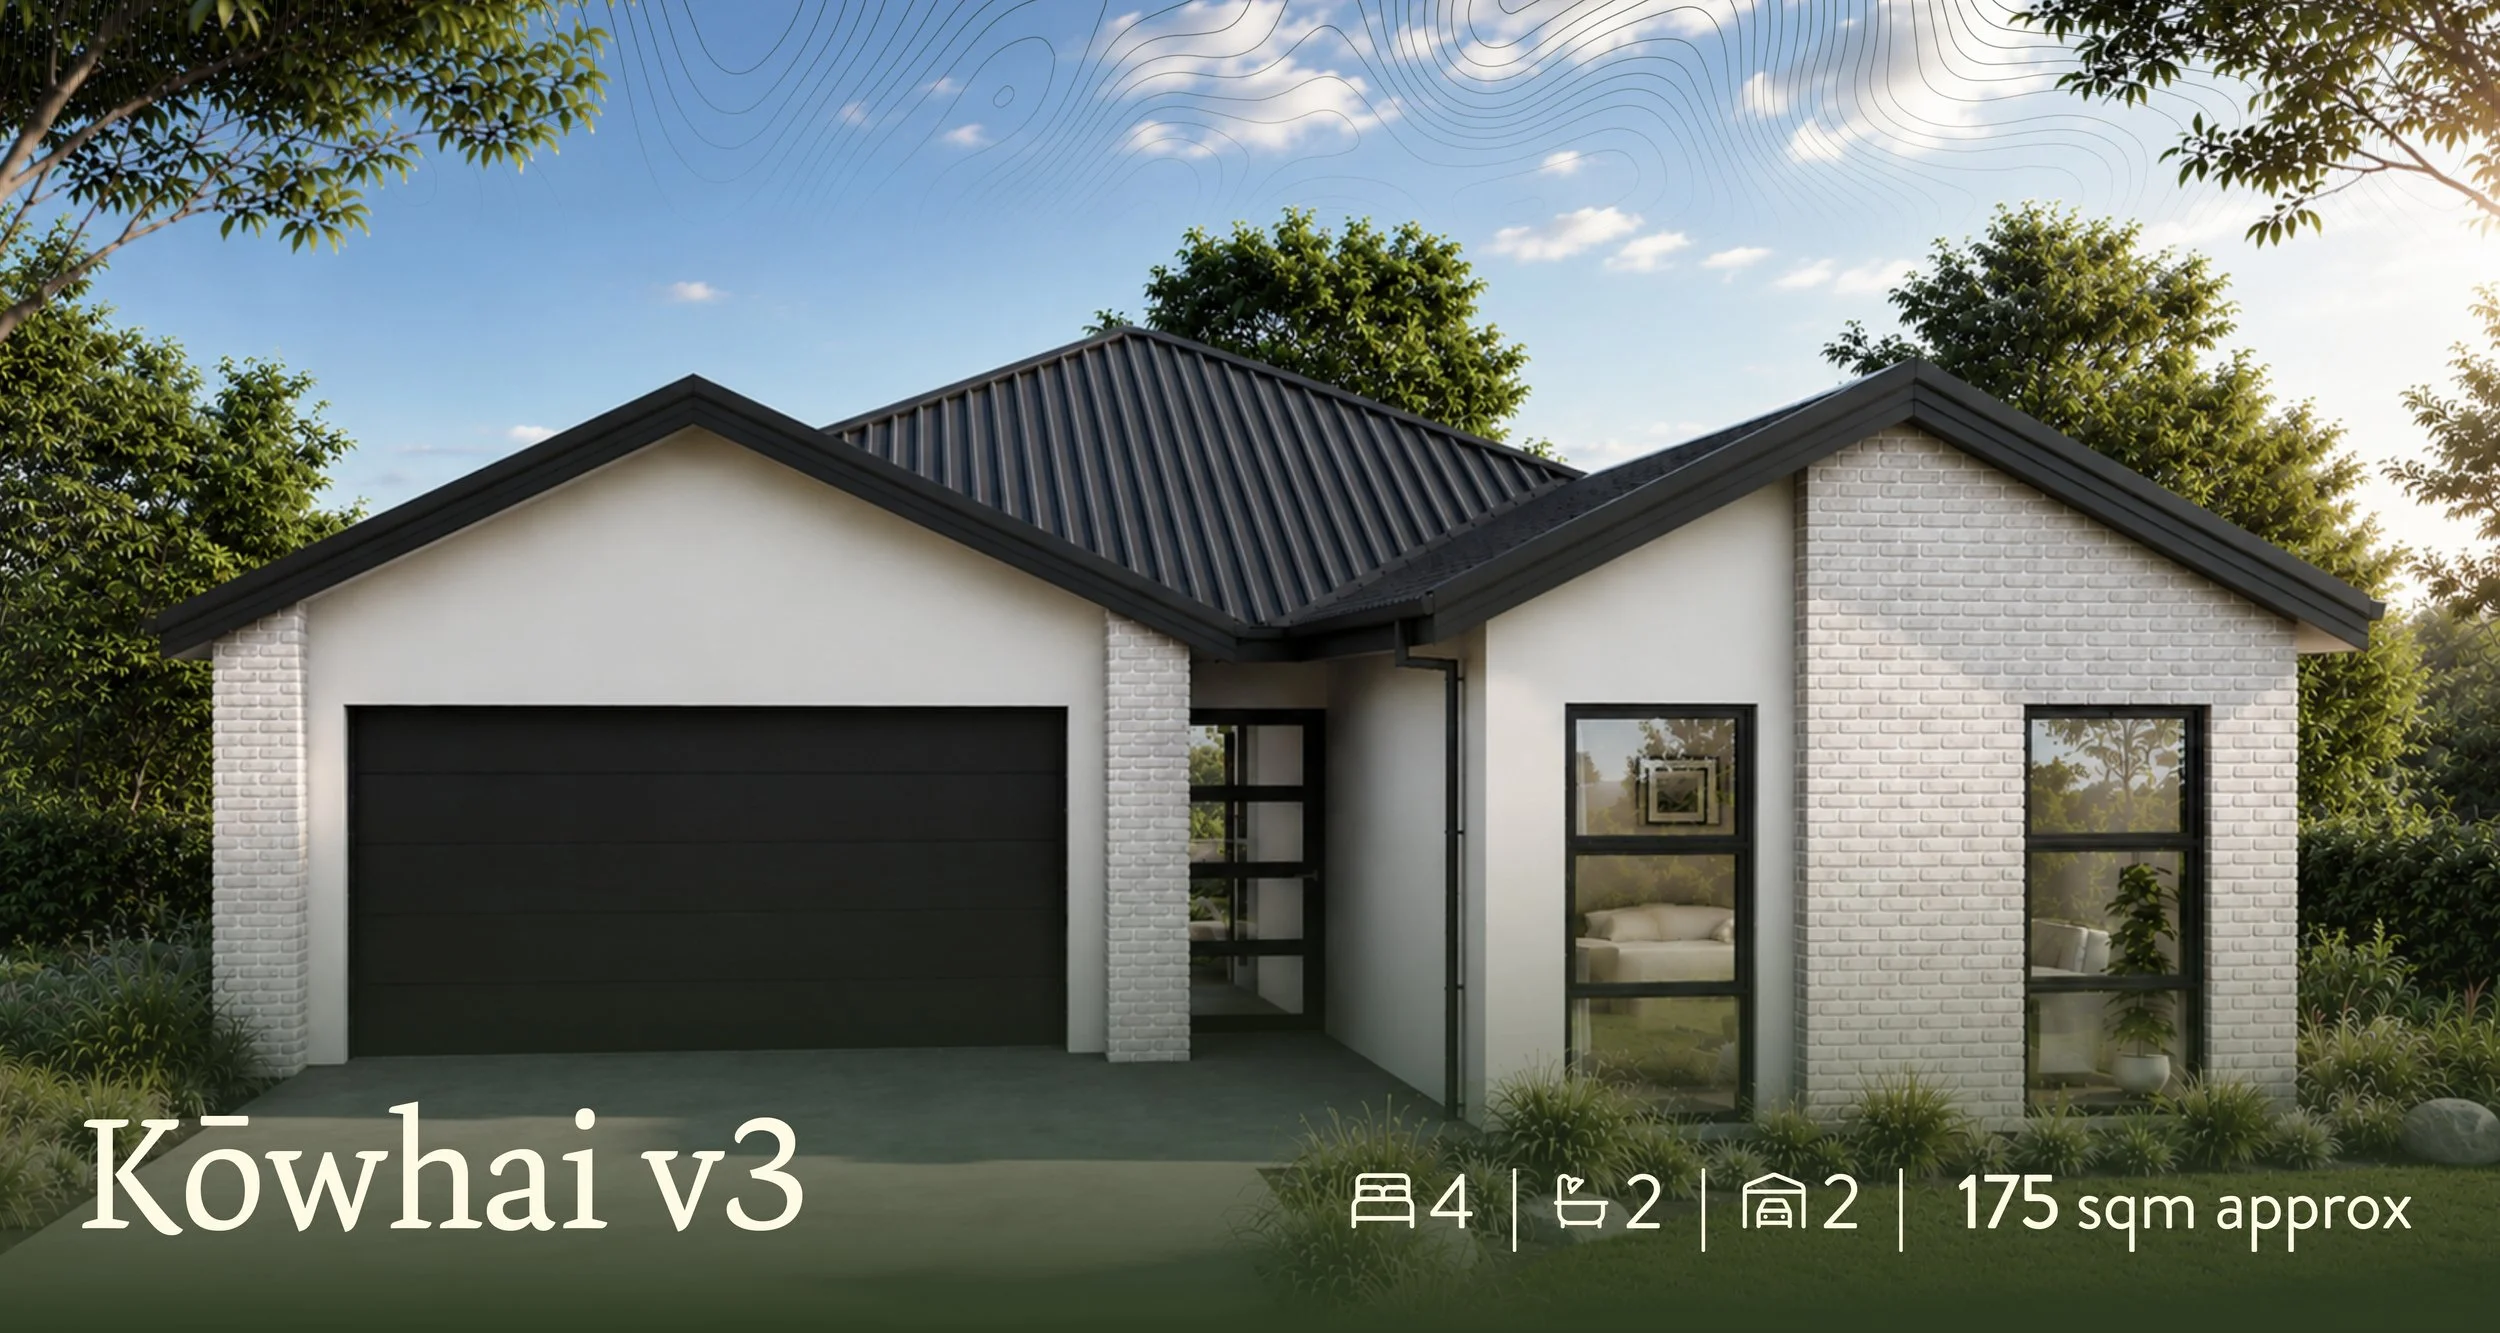
  • The Kōwhai is a well-considered four-bedroom layout that has been designed to maximise space and functionality. The open-plan kitchen, dining, and living area forms the heart of the home, flowing seamlessly to the outdoors through stacker doors, perfect for entertaining or making the most of the expansive section.

    The master bedroom includes an ensuite and walk-in wardrobe, while three additional bedrooms provide flexibility for families, guests, or working from home. An internal access double garage adds everyday convenience.

    • 1 heat pump

    • Sprinkler system for rapid fire response

    • Thermally broken windows and insulation

    • Engineered stone benchtops and Fisher & Paykel appliances

    • Fully serviced, fibre, rainwater tanks, mains sewer with additional pressure pump

    • Landscaped, including post & rail fences, paths & patios

    • 10 Year Goldseal Warranty

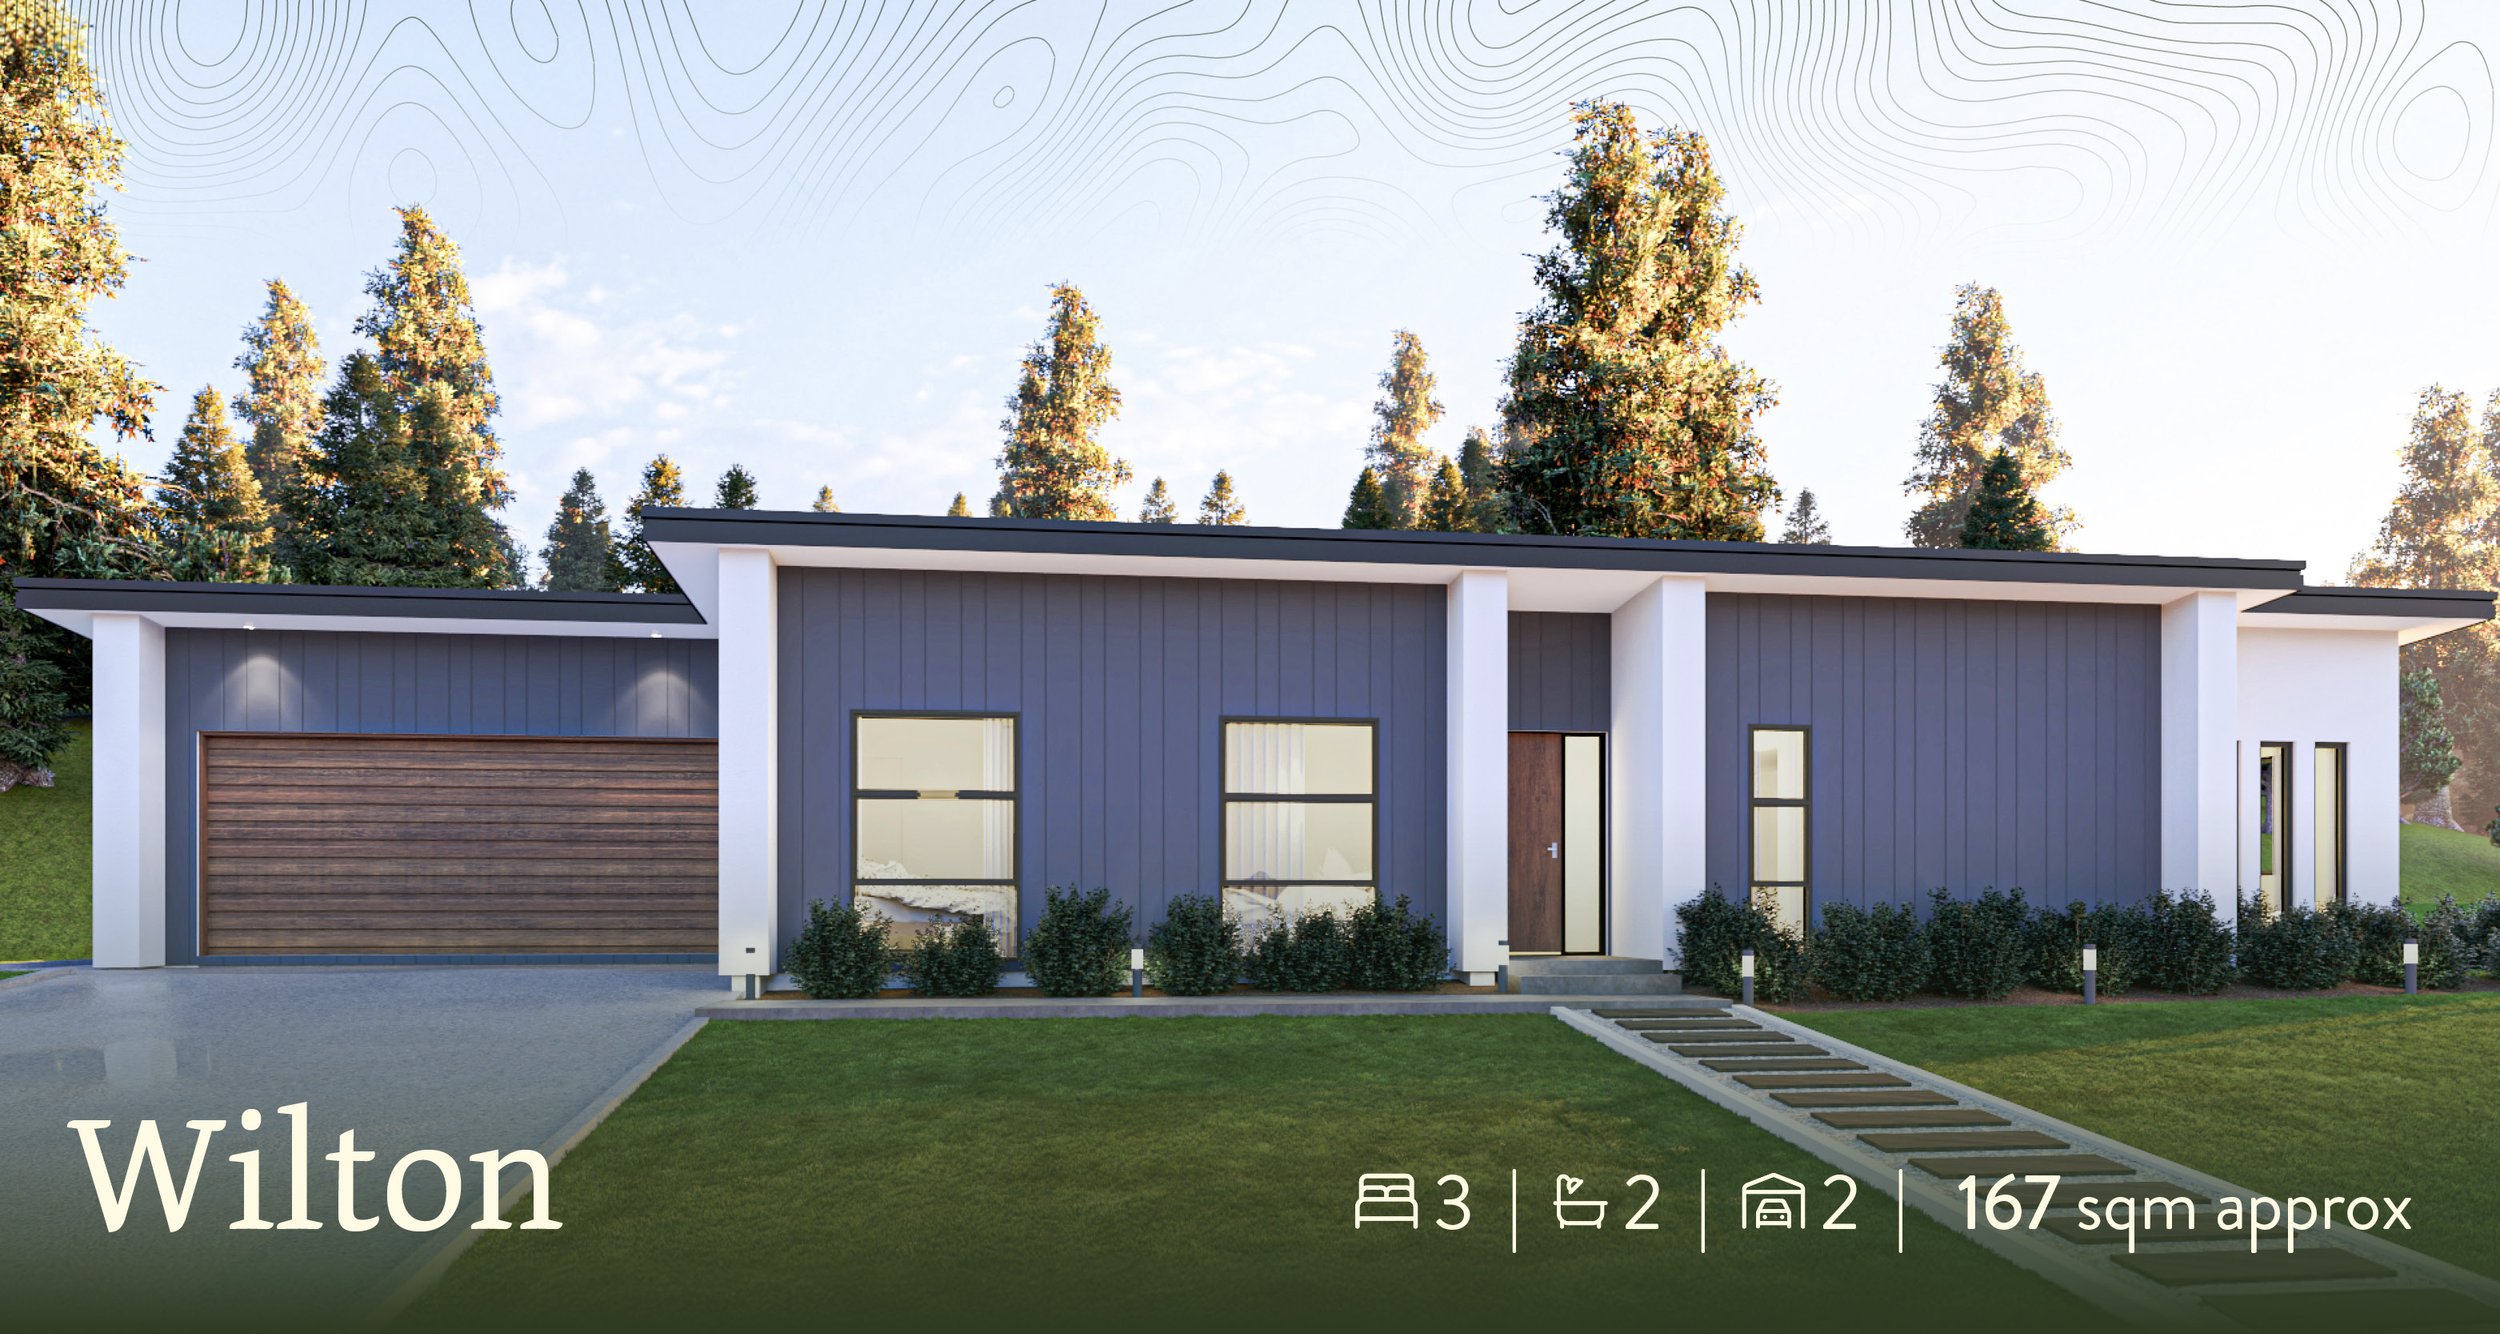
Wilton
$1,175,000

167 sqm approx.

  3   |     2   |     2

  • With seamless indoor-outdoor flow to a covered alfresco area, the Wilton is perfect for year-round entertaining and relaxed family living. This thoughtfully designed home also features three well-proportioned bedrooms, two stylish bathrooms, and a fully appointed scullery.

    • 2x heat pumps and balanced air ventilation system

    • Sprinkler system for rapid fire response

    • Thermally broken windows and insulation

    • Engineered stone benchtops, scullery and Fisher & Paykel appliances

    • Fully serviced, fibre, rainwater tanks, mains sewer with additional pressure pump

    • Landscaped, including post & rail fences, paths & patios

    • 10 Year Goldseal Warranty

Exterior render of Wilton, a turn-key home by Gillies Group for Maymorn Farm showcs big windows, a double garage and lush front yard
The backyard render of Wilton, a turn-key home design for Maymorn Farm, shows a covered patio and landscaping

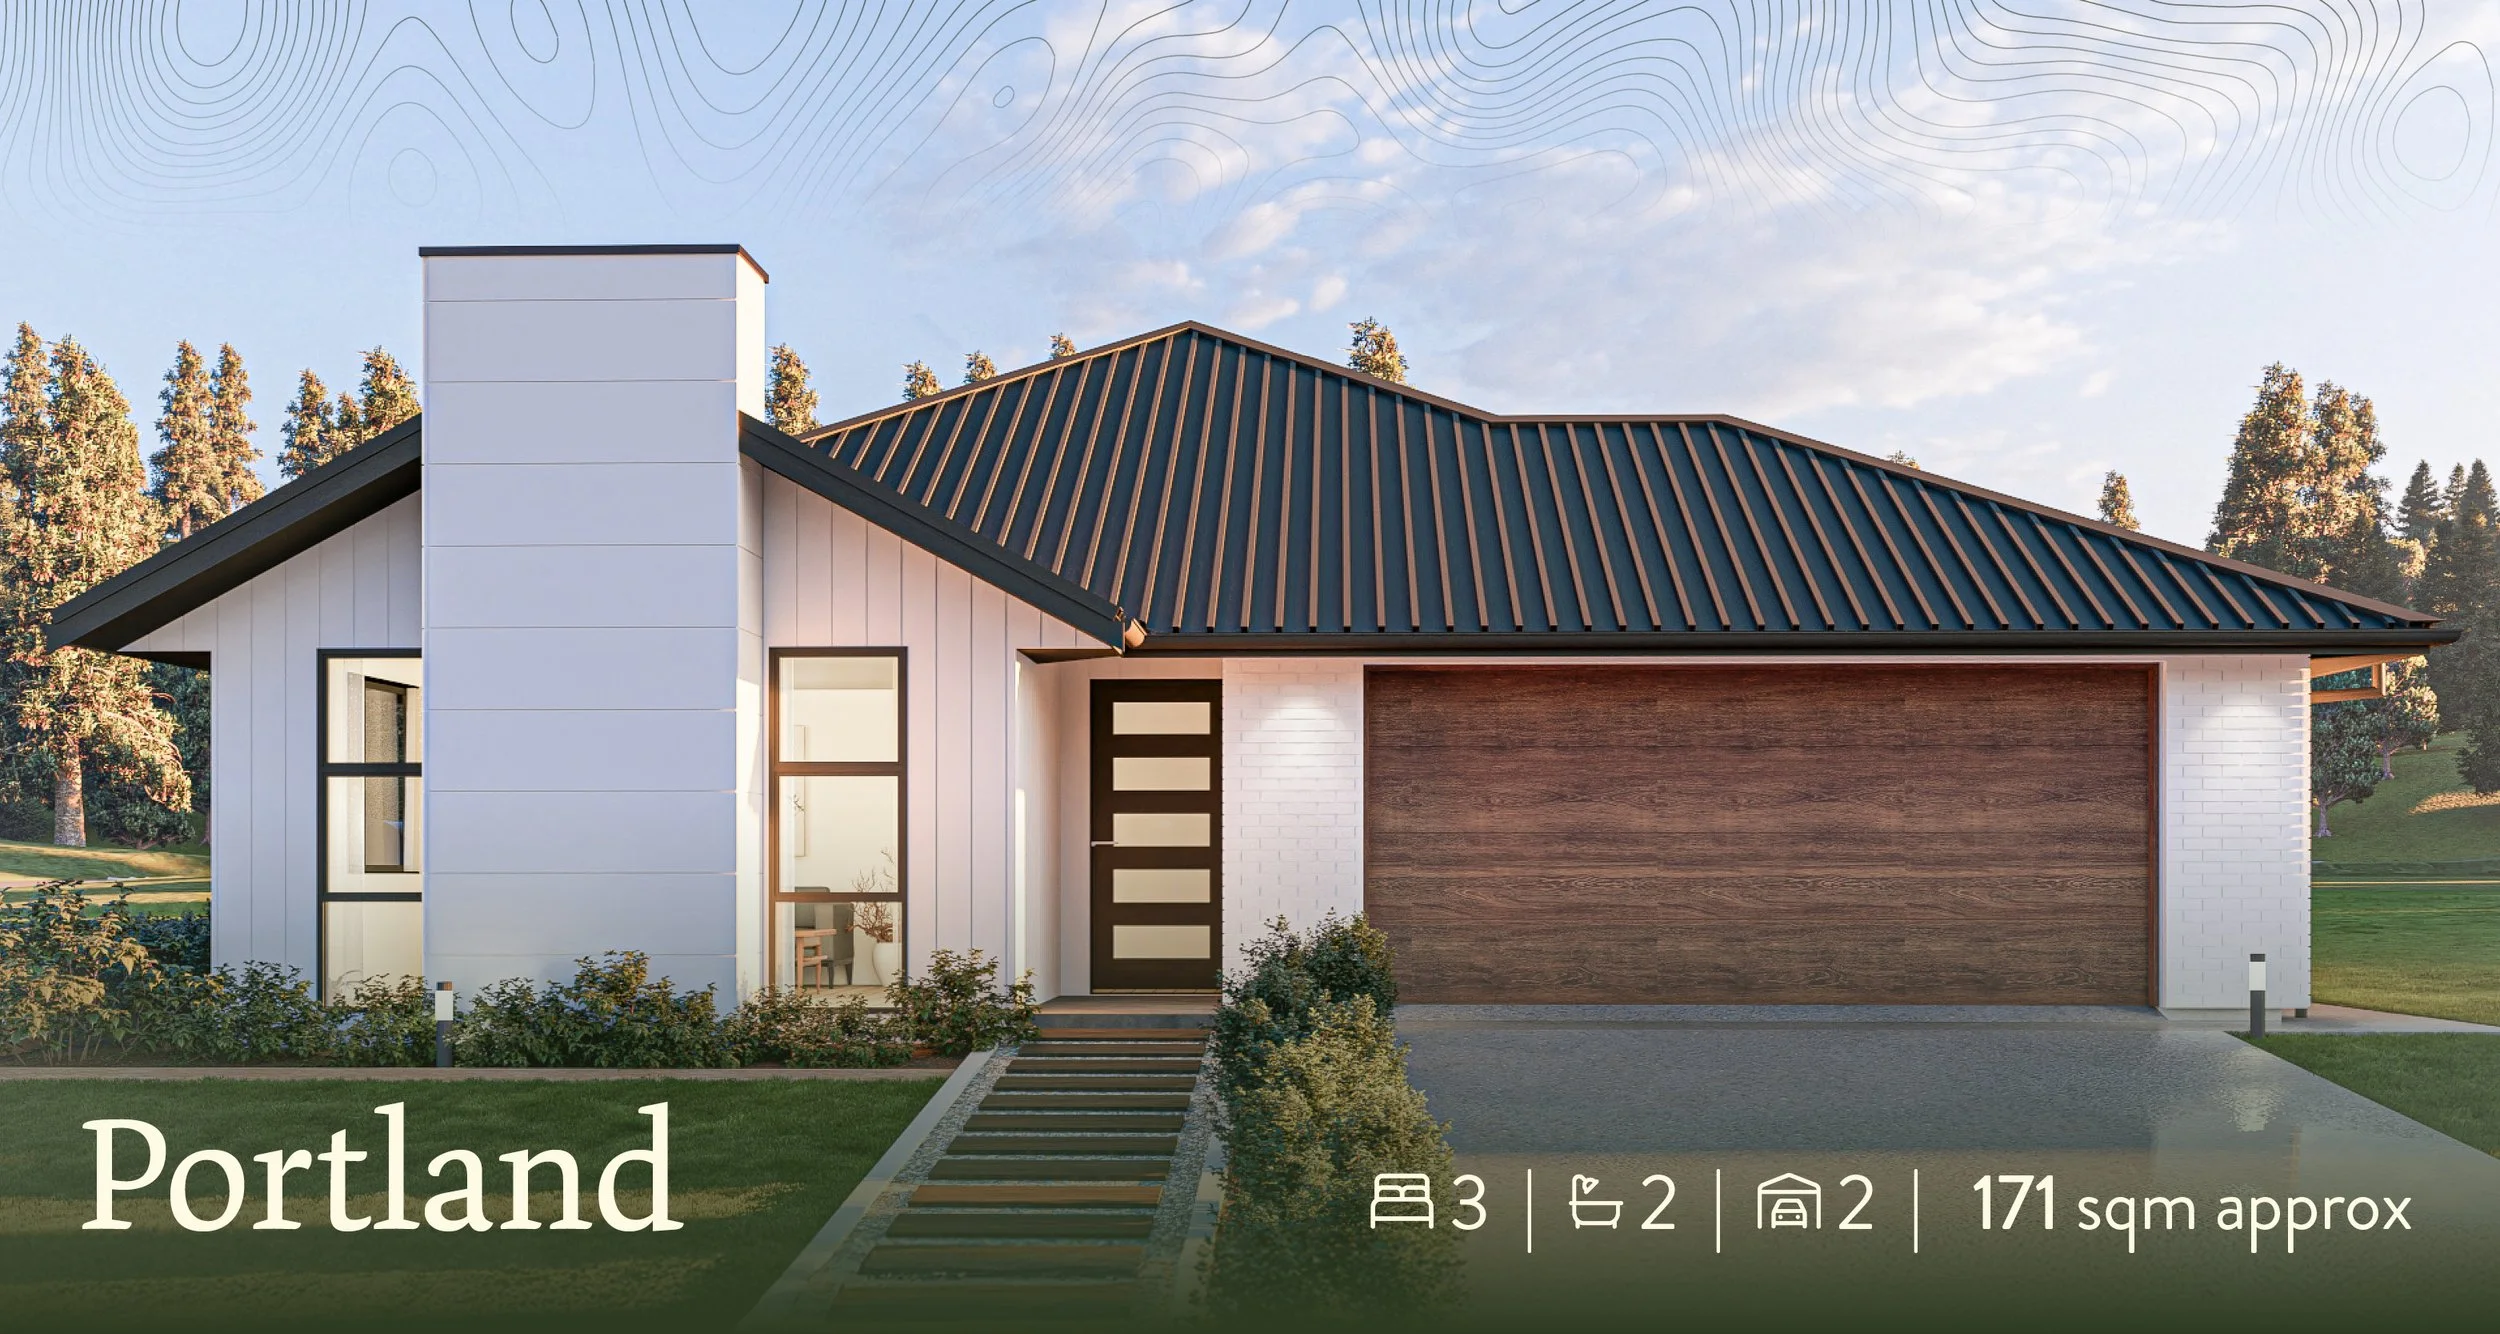
Portland
$1,175,000

171 sqm approx.

  3   |     2   |     2

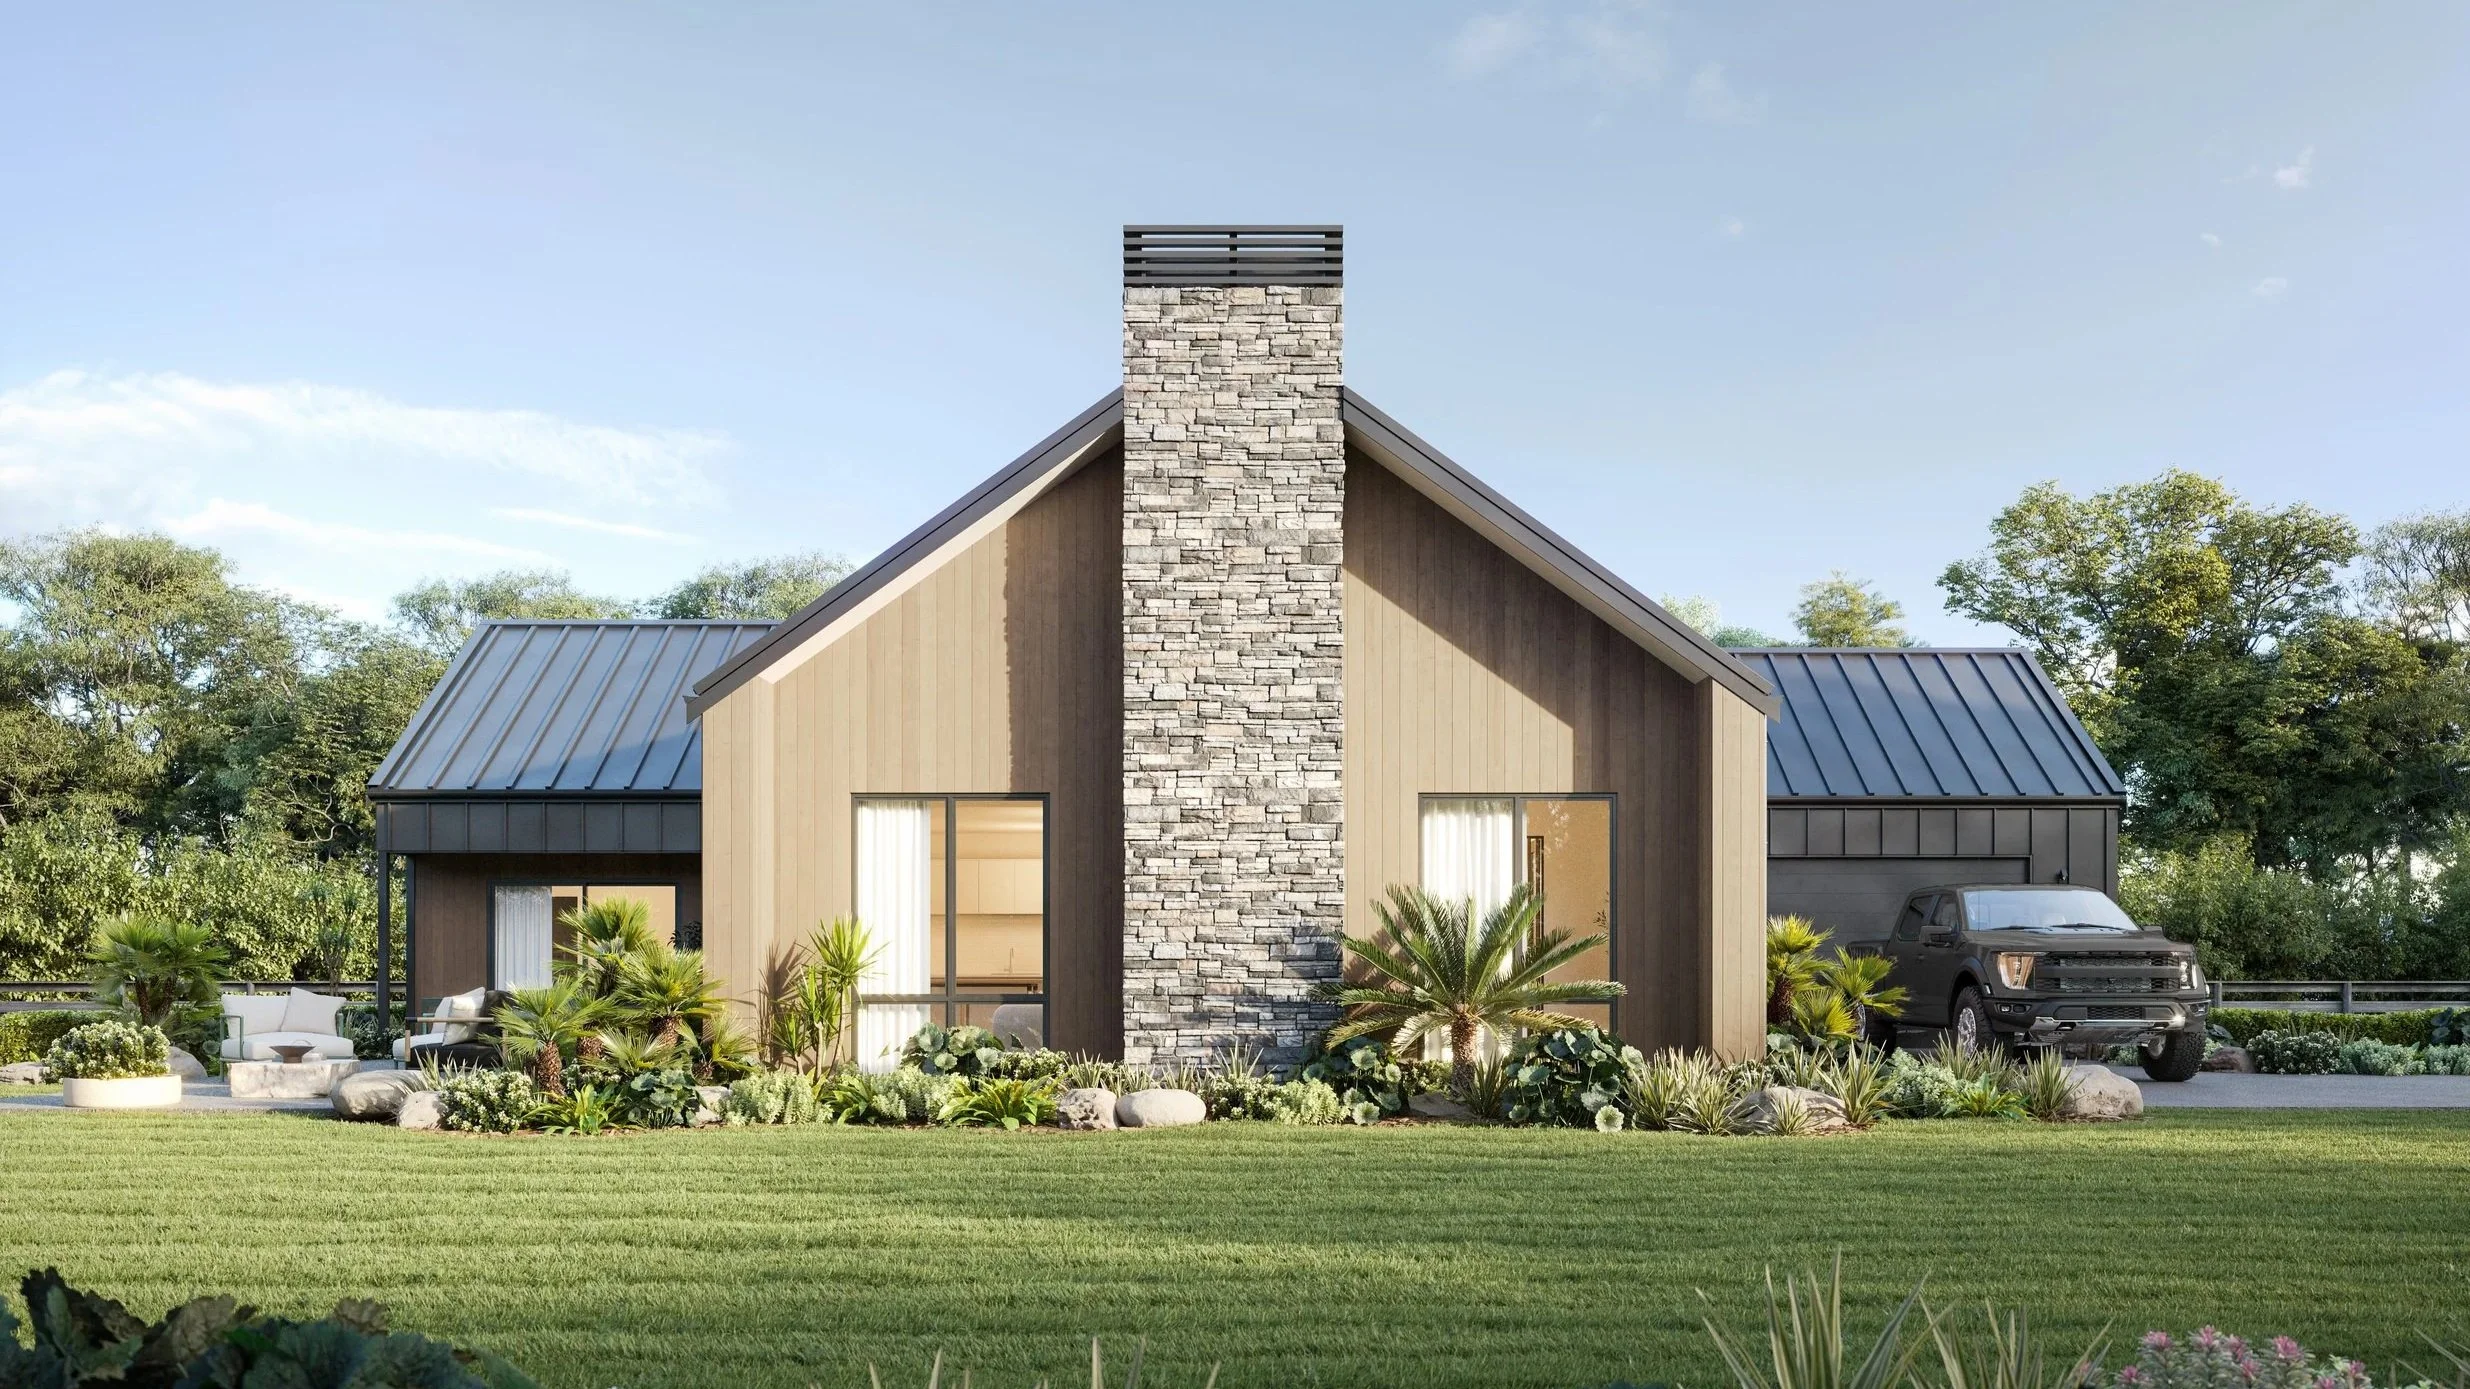
  • The Portland features a cozy fireplace, creating a warm and inviting atmosphere. Its three spacious bedrooms, two well-appointed bathrooms, two versatile living areas, a convenient study nook, and a smartly designed scullery perfectly combine comfort and style for modern family living.

    • Heat pump and balanced air ventilation system

    • Fireplace

    • Sprinkler system for rapid fire response

    • Thermally broken windows and insulation

    • Engineered stone benchtops, scullery and Fisher & Paykel appliances

    • Fully serviced, fibre, rainwater tanks, mains sewer with additional pressure pump

    • Landscaped, including post & rail fences, paths & patios

    • 10 Year Goldseal Warranty

Render of a turn-key home design called Portland, designed for Maymorn Farm in Wellington features a double garage, chimney, and manicured gardens
Exterior render of Portland showcases lush landscaping, large lawn area and a patio perfect for entertaining

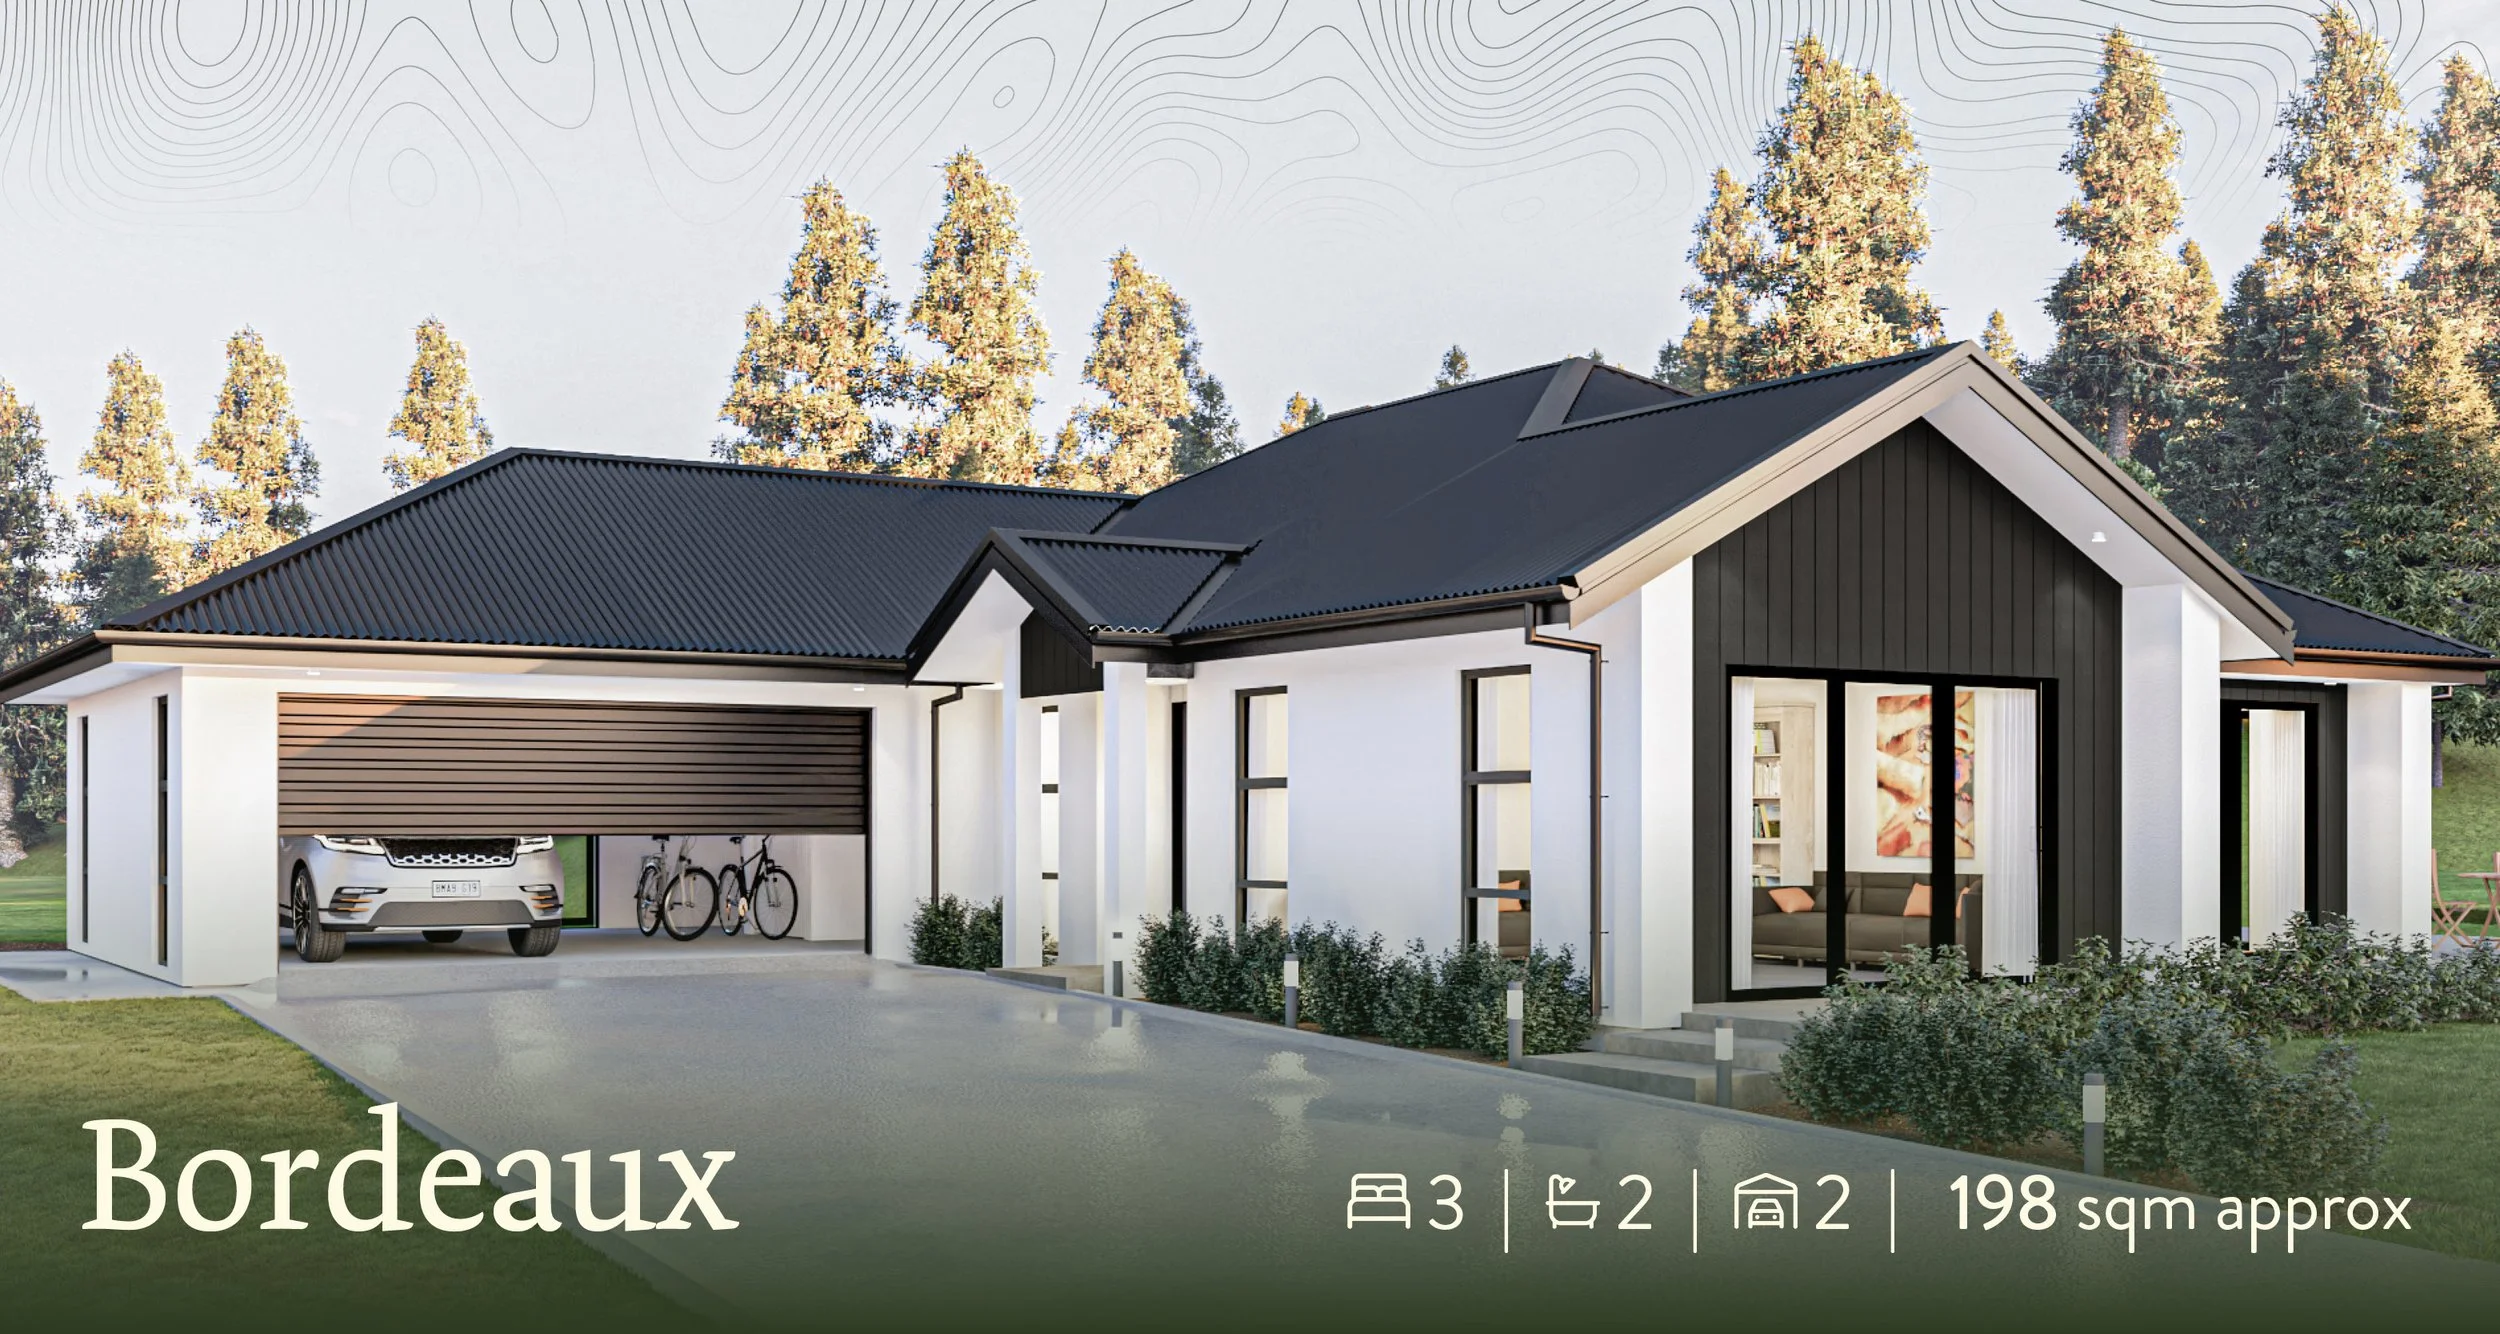
Bordeaux
$1,225,000

198 sqm approx.

  4   |     2   |     2

  • This modern four-bedroom home is designed for easy family living, with a light-filled open-plan kitchen, dining, and living area flowing to outdoor spaces and a separate lounge for added flexibility. A private master suite, double internal-access garage, and clean contemporary styling complete a home that is both practical and welcoming.

    • 2x heat pump and balanced air ventilation system

    • Sprinkler system for rapid fire response

    • Thermally broken windows and insulation

    • Engineered stone benchtops and Fisher & Paykel appliances

    • Fully serviced, fibre, rainwater tanks, mains sewer with additional pressure pump

    • Landscaped, including post & rail fences, paths & patios

    • 10 Year Goldseal Warranty

Exterior render of the front yard for turn-key home Bordeaux, a design made for Gillies Group's Maymorn Farm. Features a double garage and large windows
Backyard render of Bordeaux has a large patio and landscaped yard, a great space for families

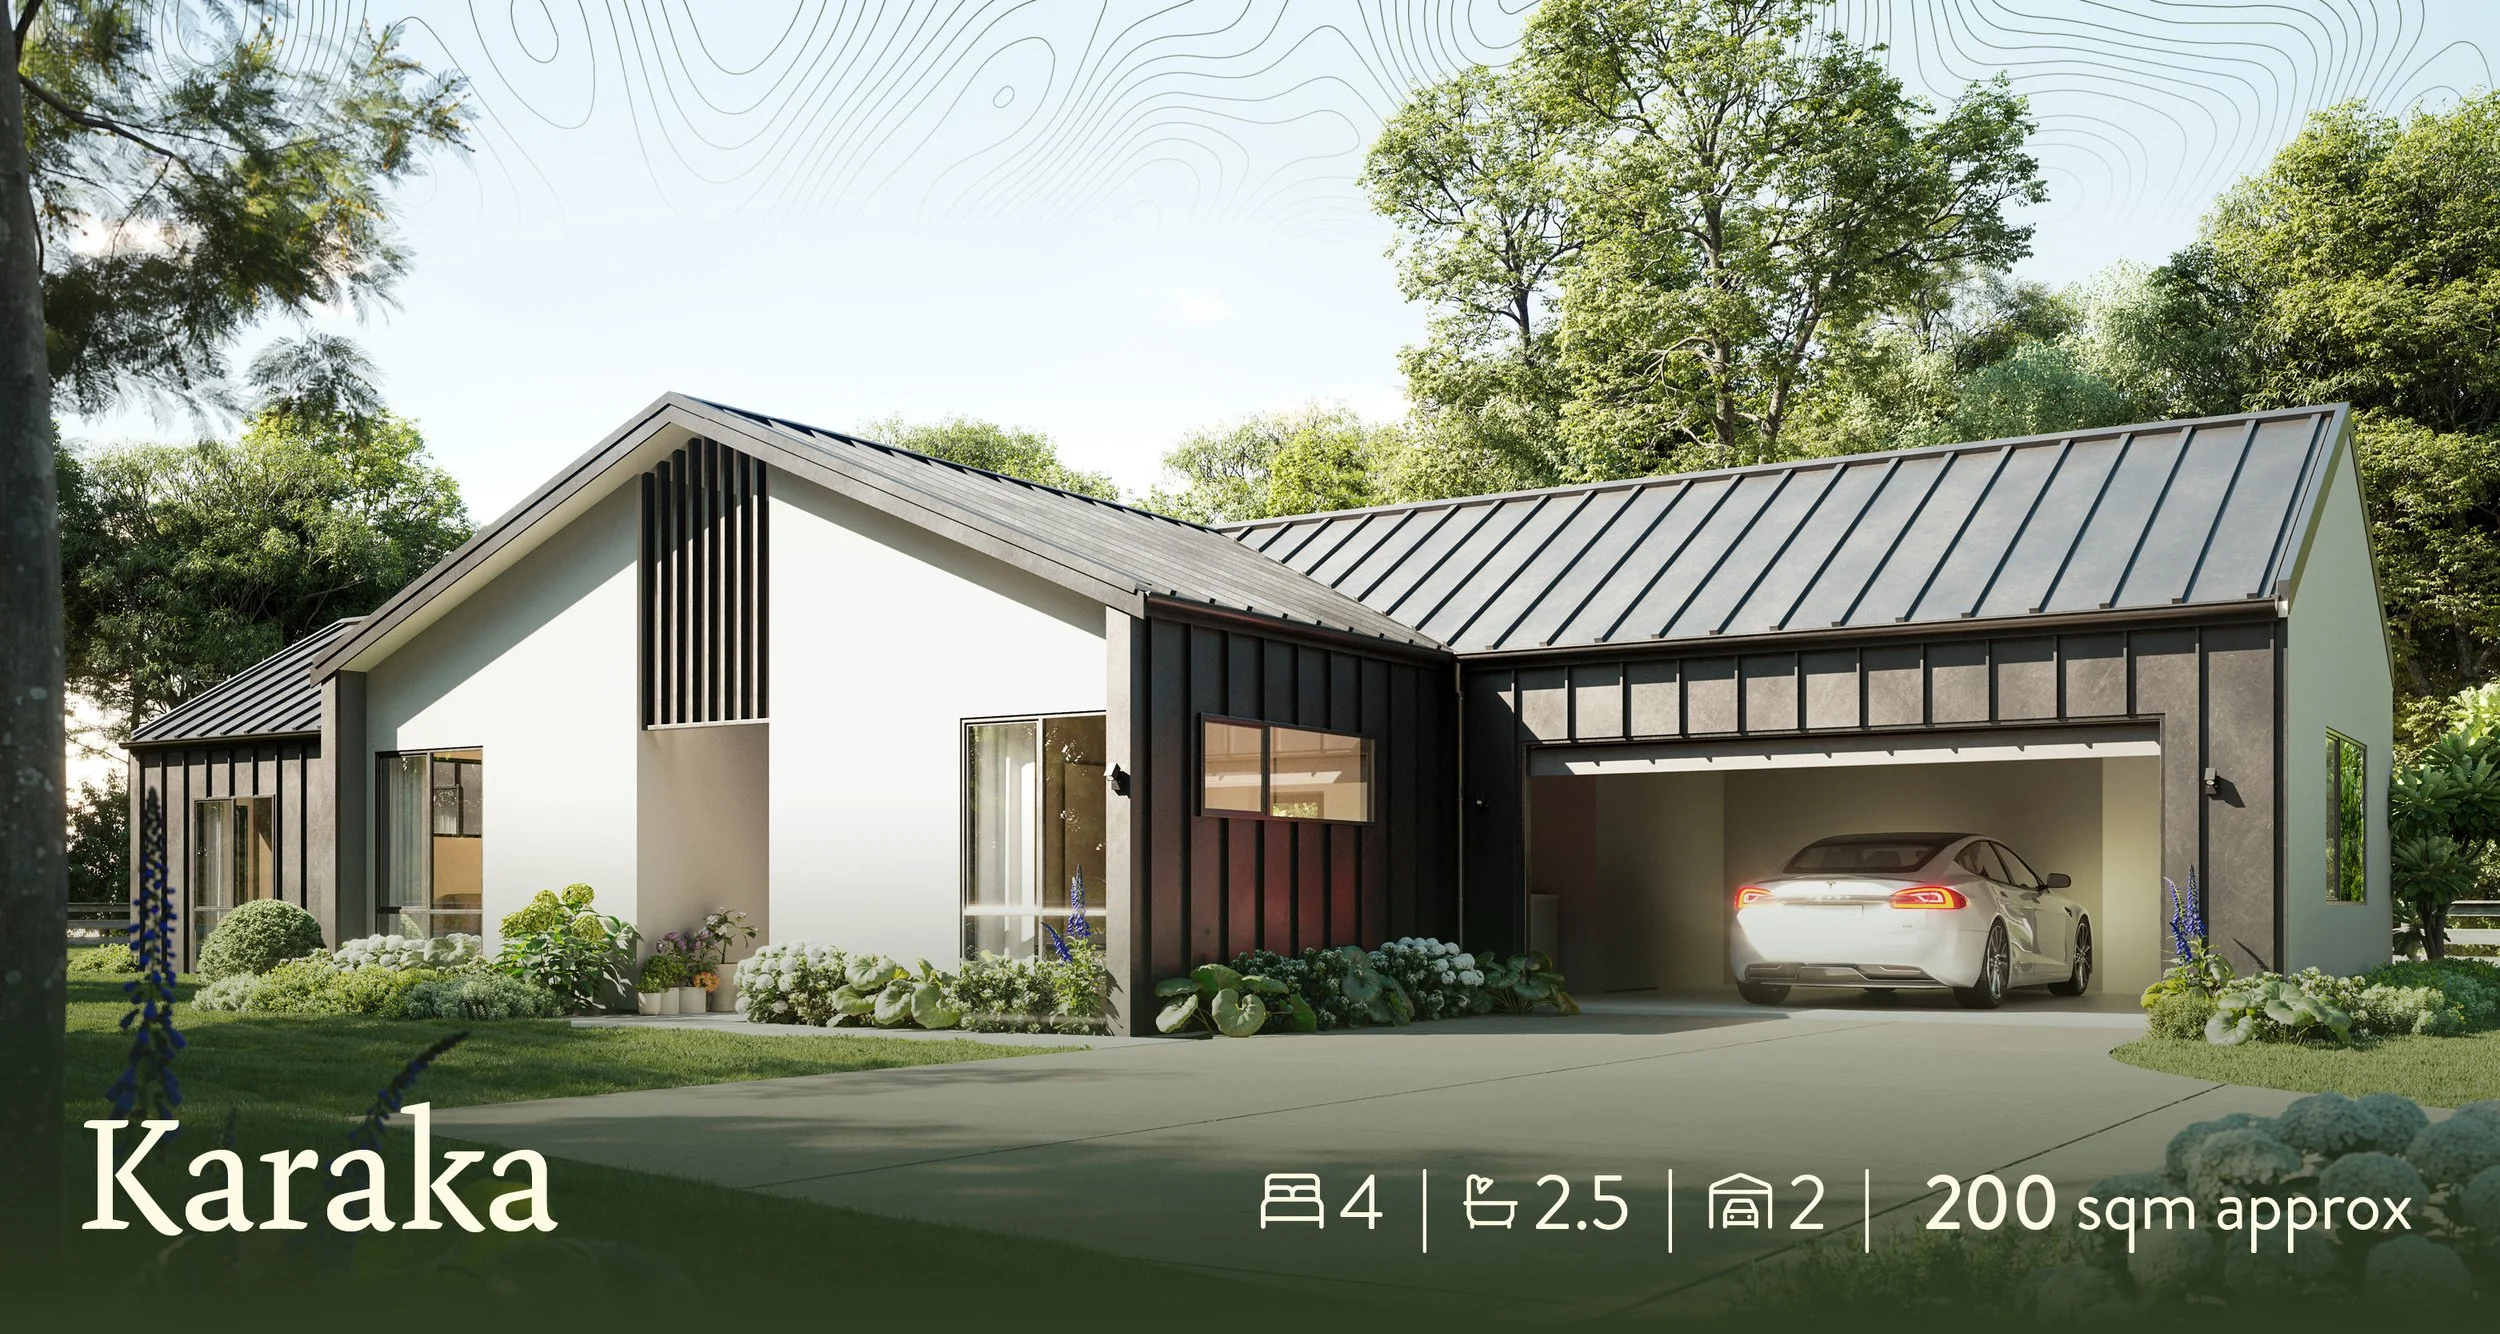
Karaka
$1,300,000

200 sqm approx.

  4   |     2.5   |     2

  • The Karaka is designed for growing families, with four bedrooms, double garage and guest WC. The generous kitchen island compliments an entertainer's lifestyle where friends and family will congregate while still offering plenty of room for food prep. The expansive outdoor patio, positioned perfectly for the sun, extends the spacious living area.

    • 2x heat pumps and balanced air ventilation system

    • Sprinkler system for rapid fire response

    • Thermally broken windows and insulation

    • Engineered stone benchtops and Fisher & Paykel appliances

    • Fully serviced, fibre, rainwater tanks, mains sewer with additional pressure pump

    • Landscaped, including post & rail fences, paths & patios

    • 10 Year Goldseal Warranty

Exterior render of Karaka, a turn-key house designed for Maymorn Farm by Gillies Group shows a double garage home surrounded by lush greenery

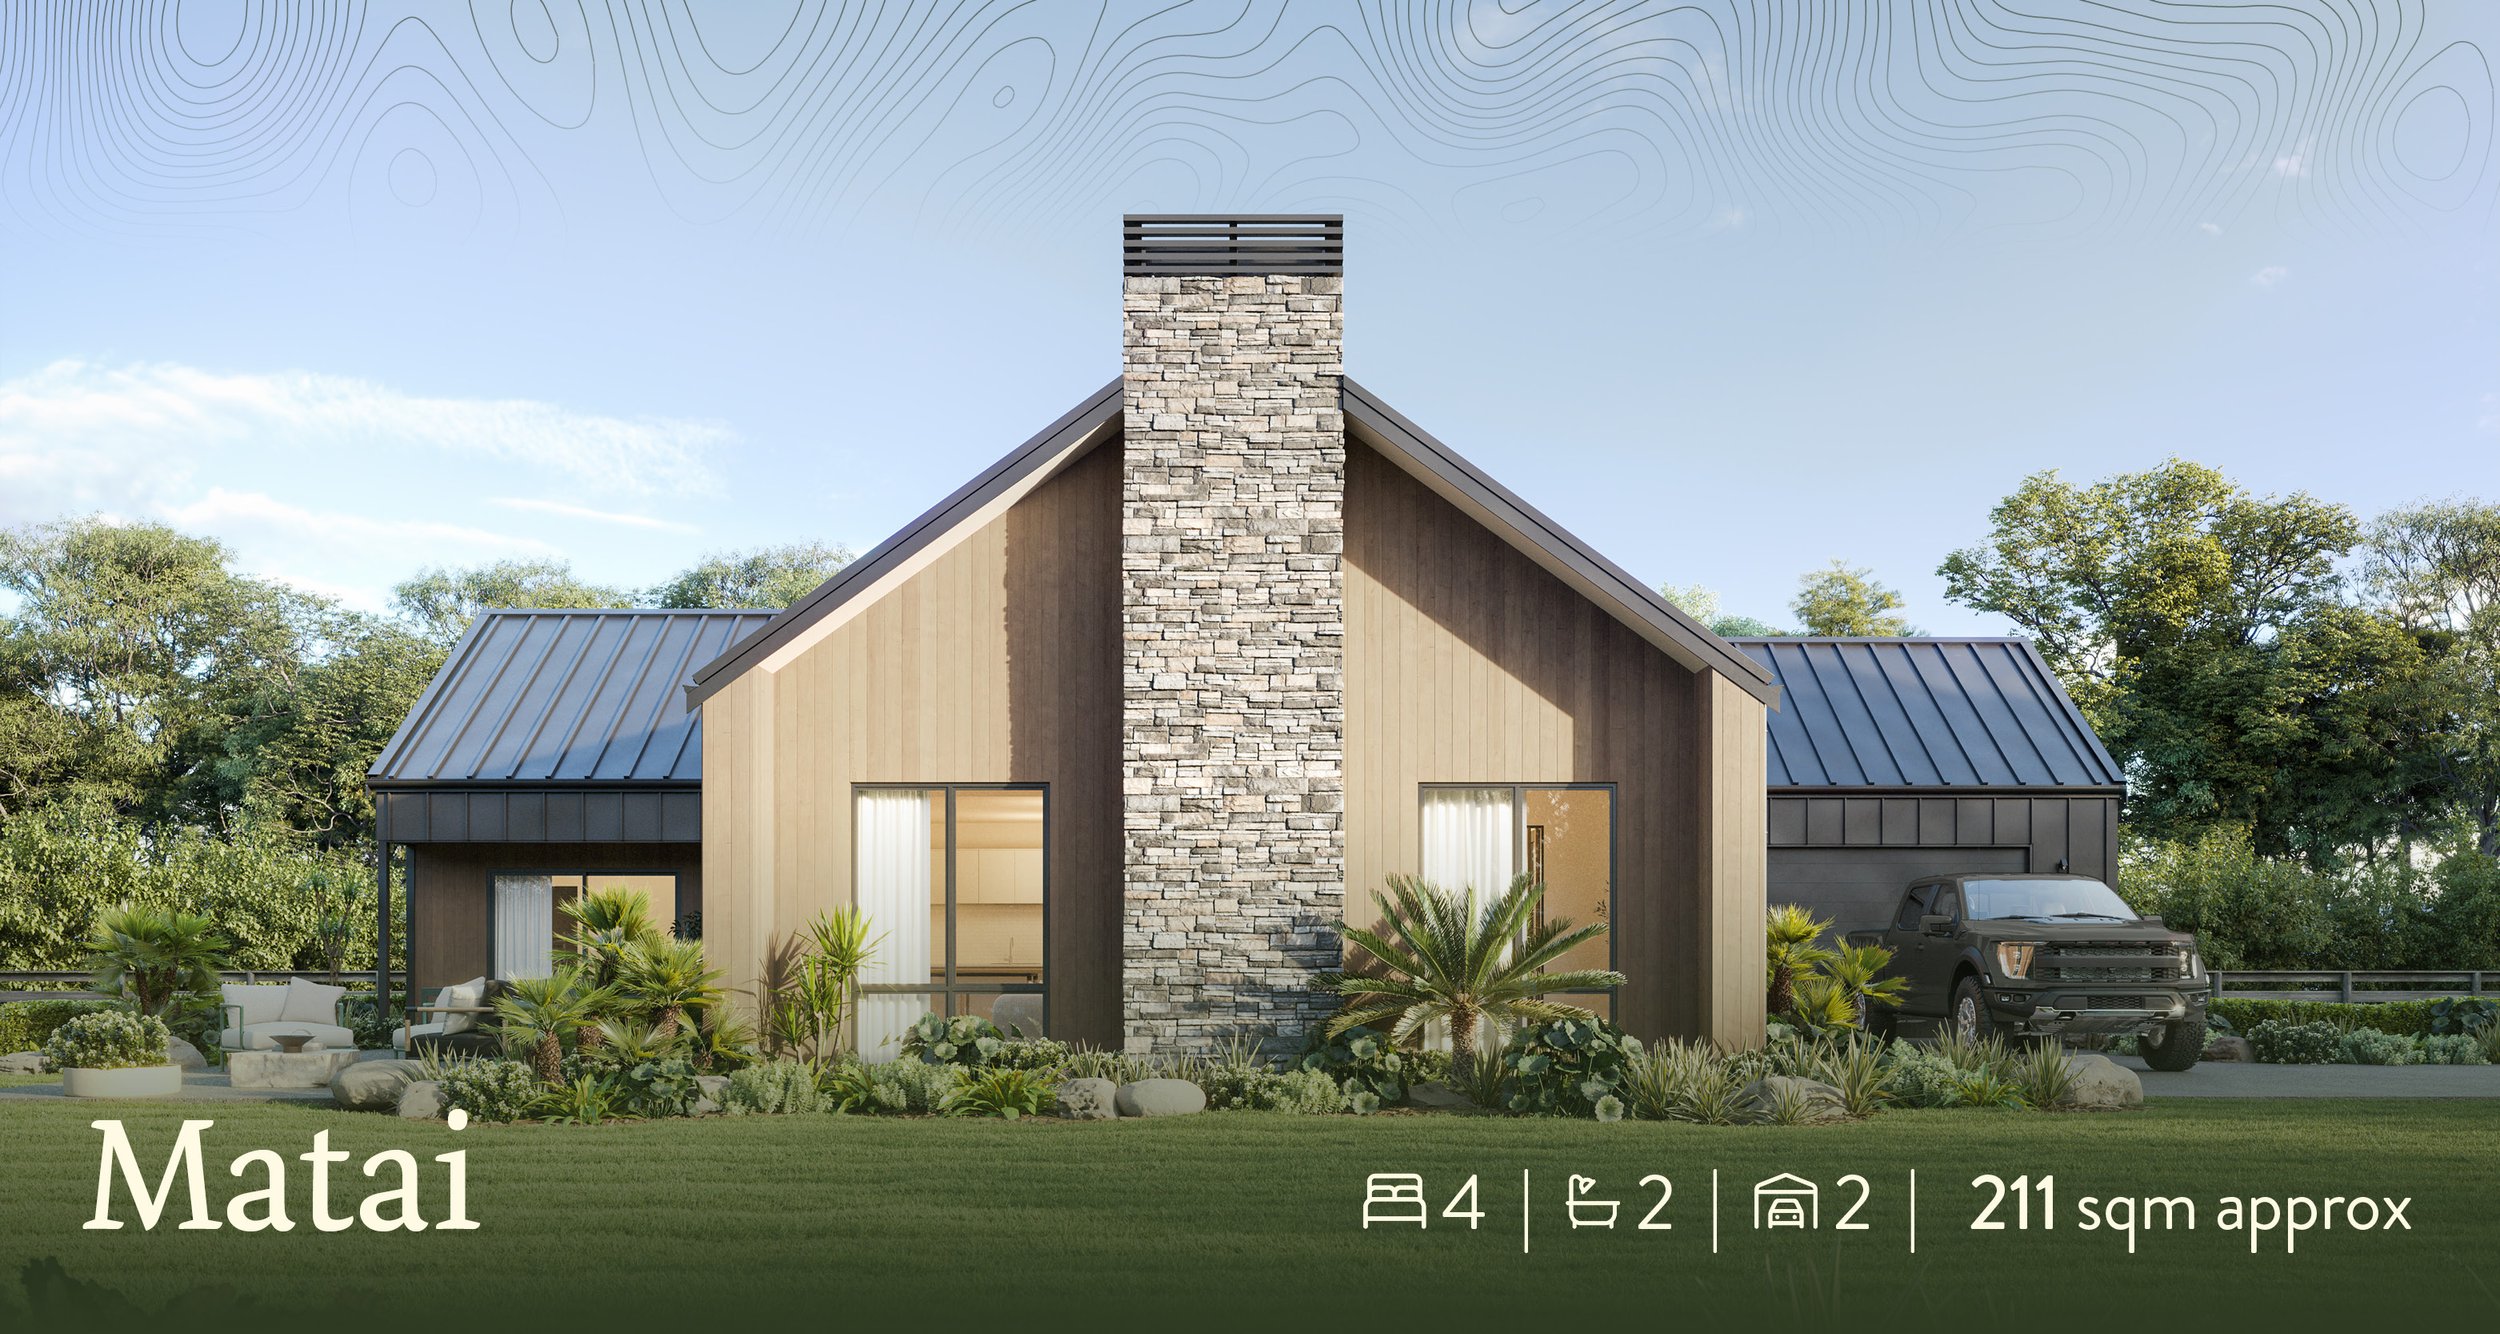
Matai
$1,350,000

211 sqm approx.

  4   |     2.5   |     2

  • The Matai provides grand living! With a statement fireplace, raking ceilings over a spacious living area, a generous kitchen island, and a well-appointed scullery, this home is designed for both comfort and style. The open-plan layout creates a welcoming space for everyday living and entertaining, while thoughtful design details bring a sense of warmth and sophistication throughout.

    • 1x heat pump and balanced air ventilation system

    • Statement Fireplace

    • Sprinkler system for rapid fire response

    • Thermally broken windows and insulation

    • Engineered stone benchtops and Fisher & Paykel appliances

    • Fully serviced, fibre, rainwater tanks, mains sewer with additional pressure pump

    • Landscaped, including post & rail fences, paths & patios

    • 2.7 stud and raking ceiling in lounge

    • 10 Year Goldseal Warranty

Exterior render of Matai, a turn-key Gillies Group home, features a lush garden, large fireplace chimney and double garage

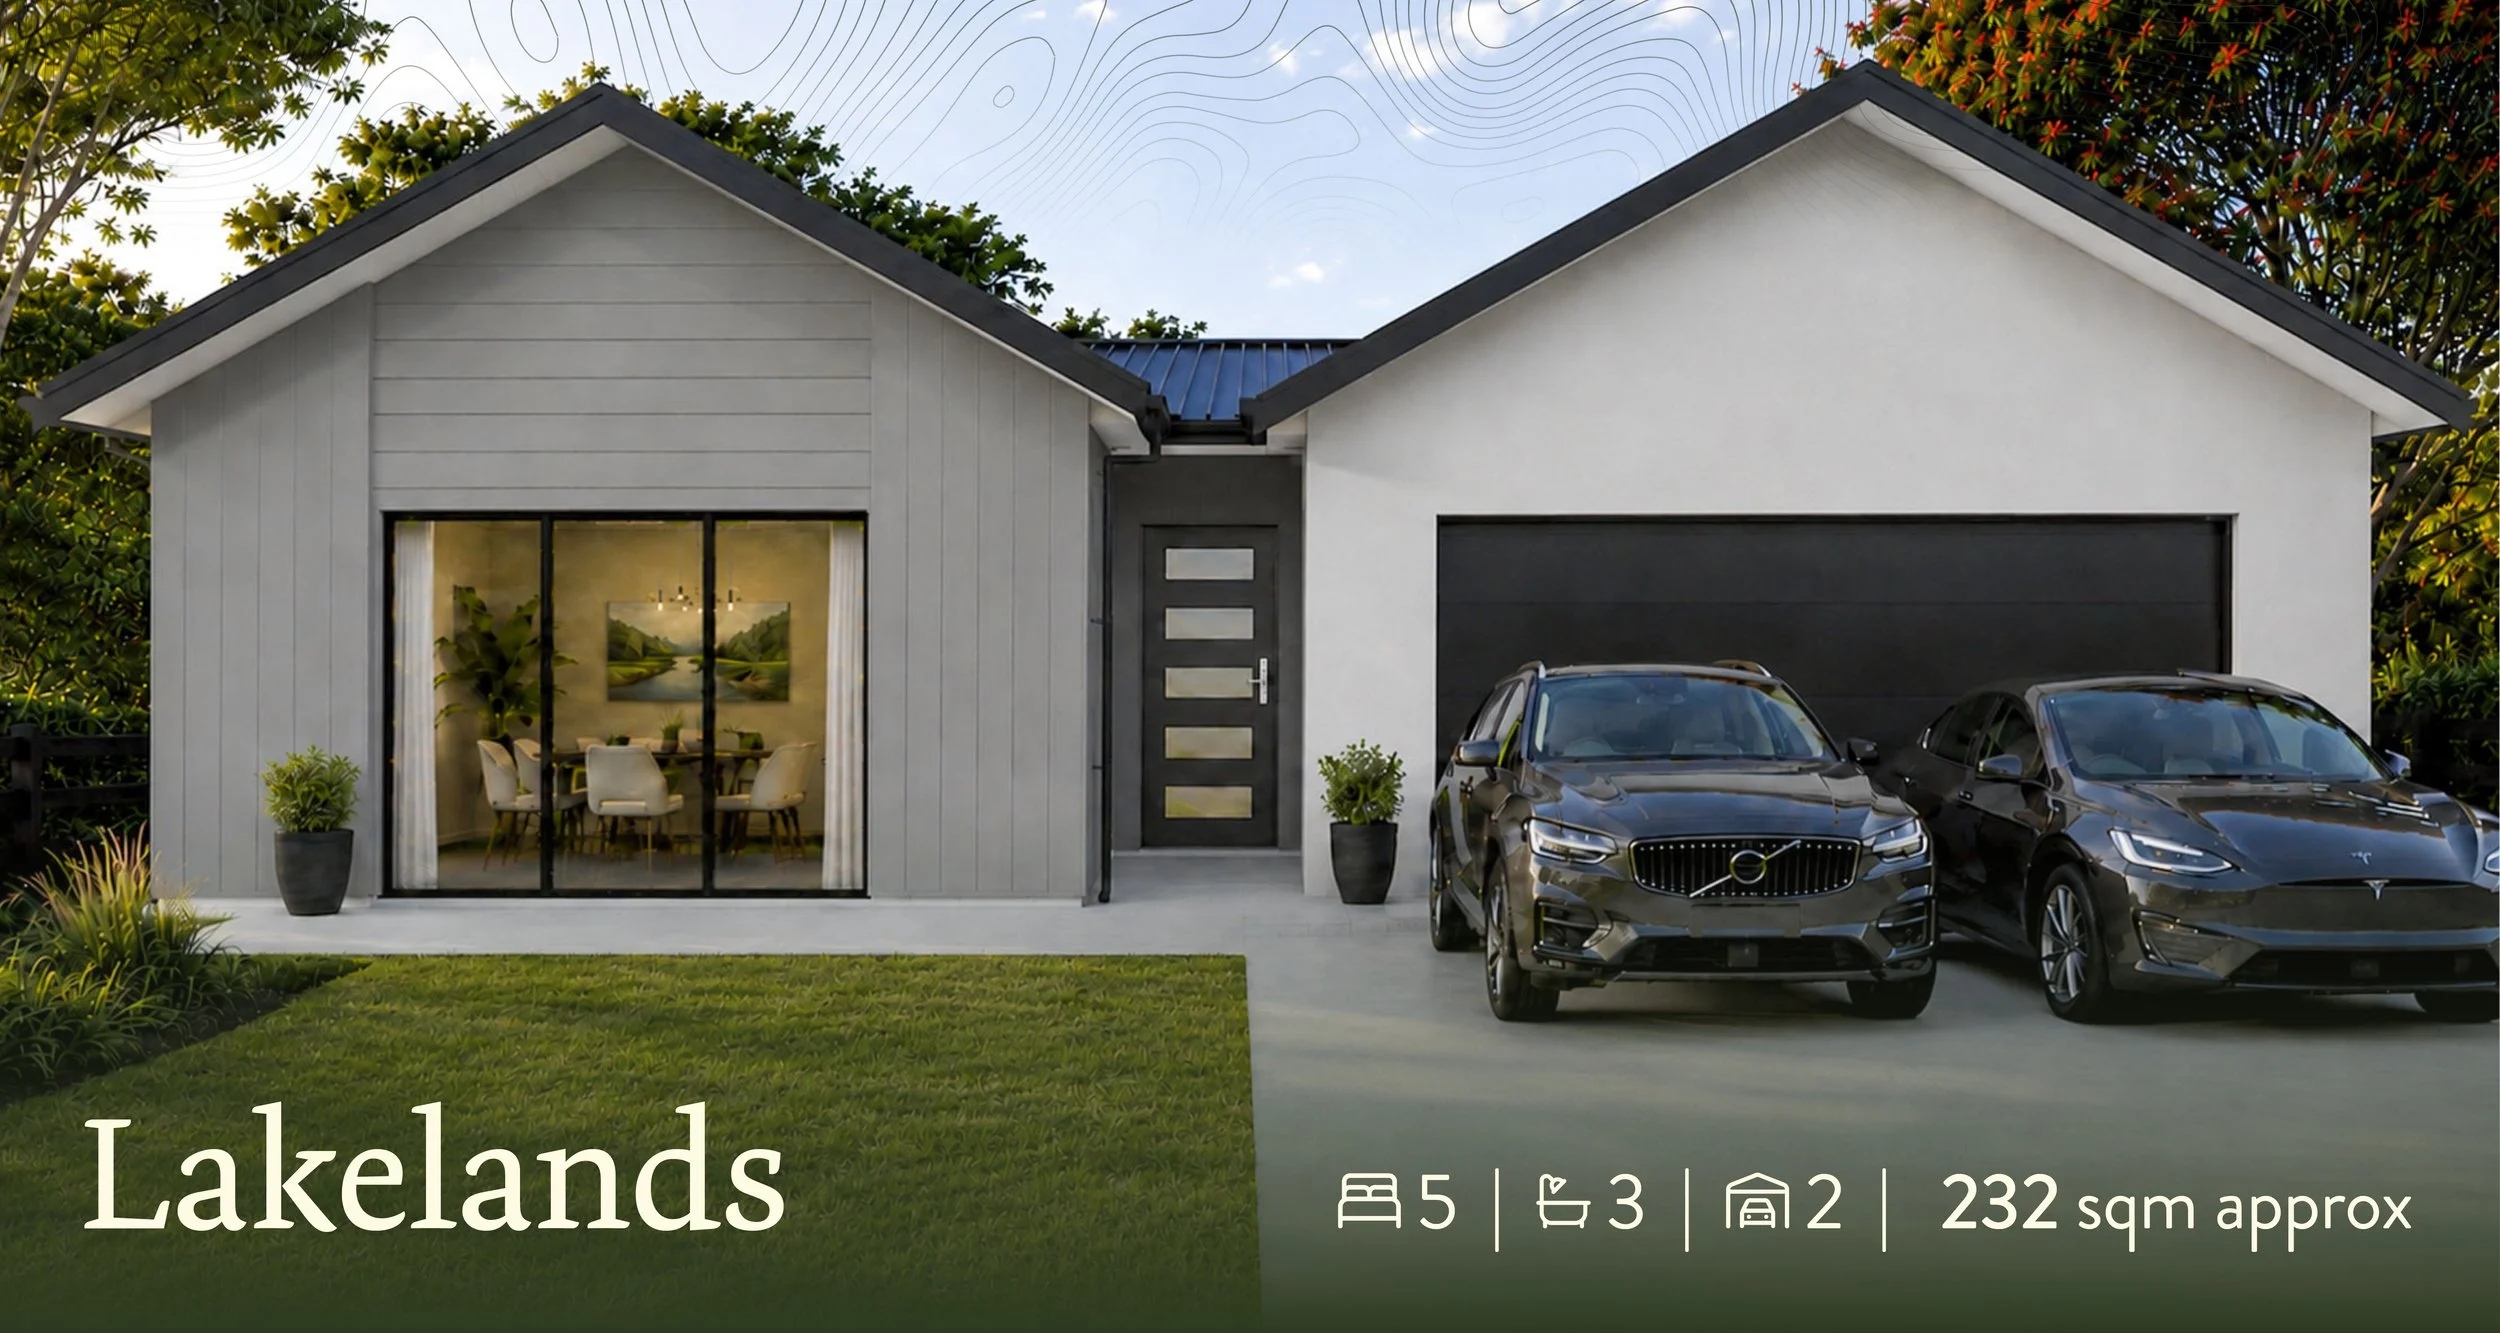
Lakelands
$1,350,000

232 sqm approx.

  5   |     3   |     2

  • This multi-generational home design offers the perfect solution for extended families, featuring two self-contained living areas under one roof. Thoughtfully designed to provide privacy, independence, and connection, it's ideal for aging parents, adult children, or guests—bringing generations together without compromising comfort or space.

    • Main house 172m2 approx, 3 beds, 2 bath

    • Minor unit 60m2 approx, 2 beds, 1 bath

    • 3x Heat pumps (2 in main house, 1 in minor unit)

    • Balanced air ventilation system

    • Sprinkler system for rapid fire response

    • Thermally broken windows and insulation

    • Engineered stone benchtops and Fisher & Paykel appliances

    • Fully serviced, fibre, rainwater tanks, mains sewer with additional pressure pump

    • Landscaped, including post & rail fences, paths & patios

    • 10 Year Goldseal Warranty

Exterior render of the front yard of turn-key home, Lakelands, showcases a double garage and manicured lawn with landscaping
Backyard render of Lakelands shows large grass area and a patio with several seating options, perfect for entertaining or relaxing

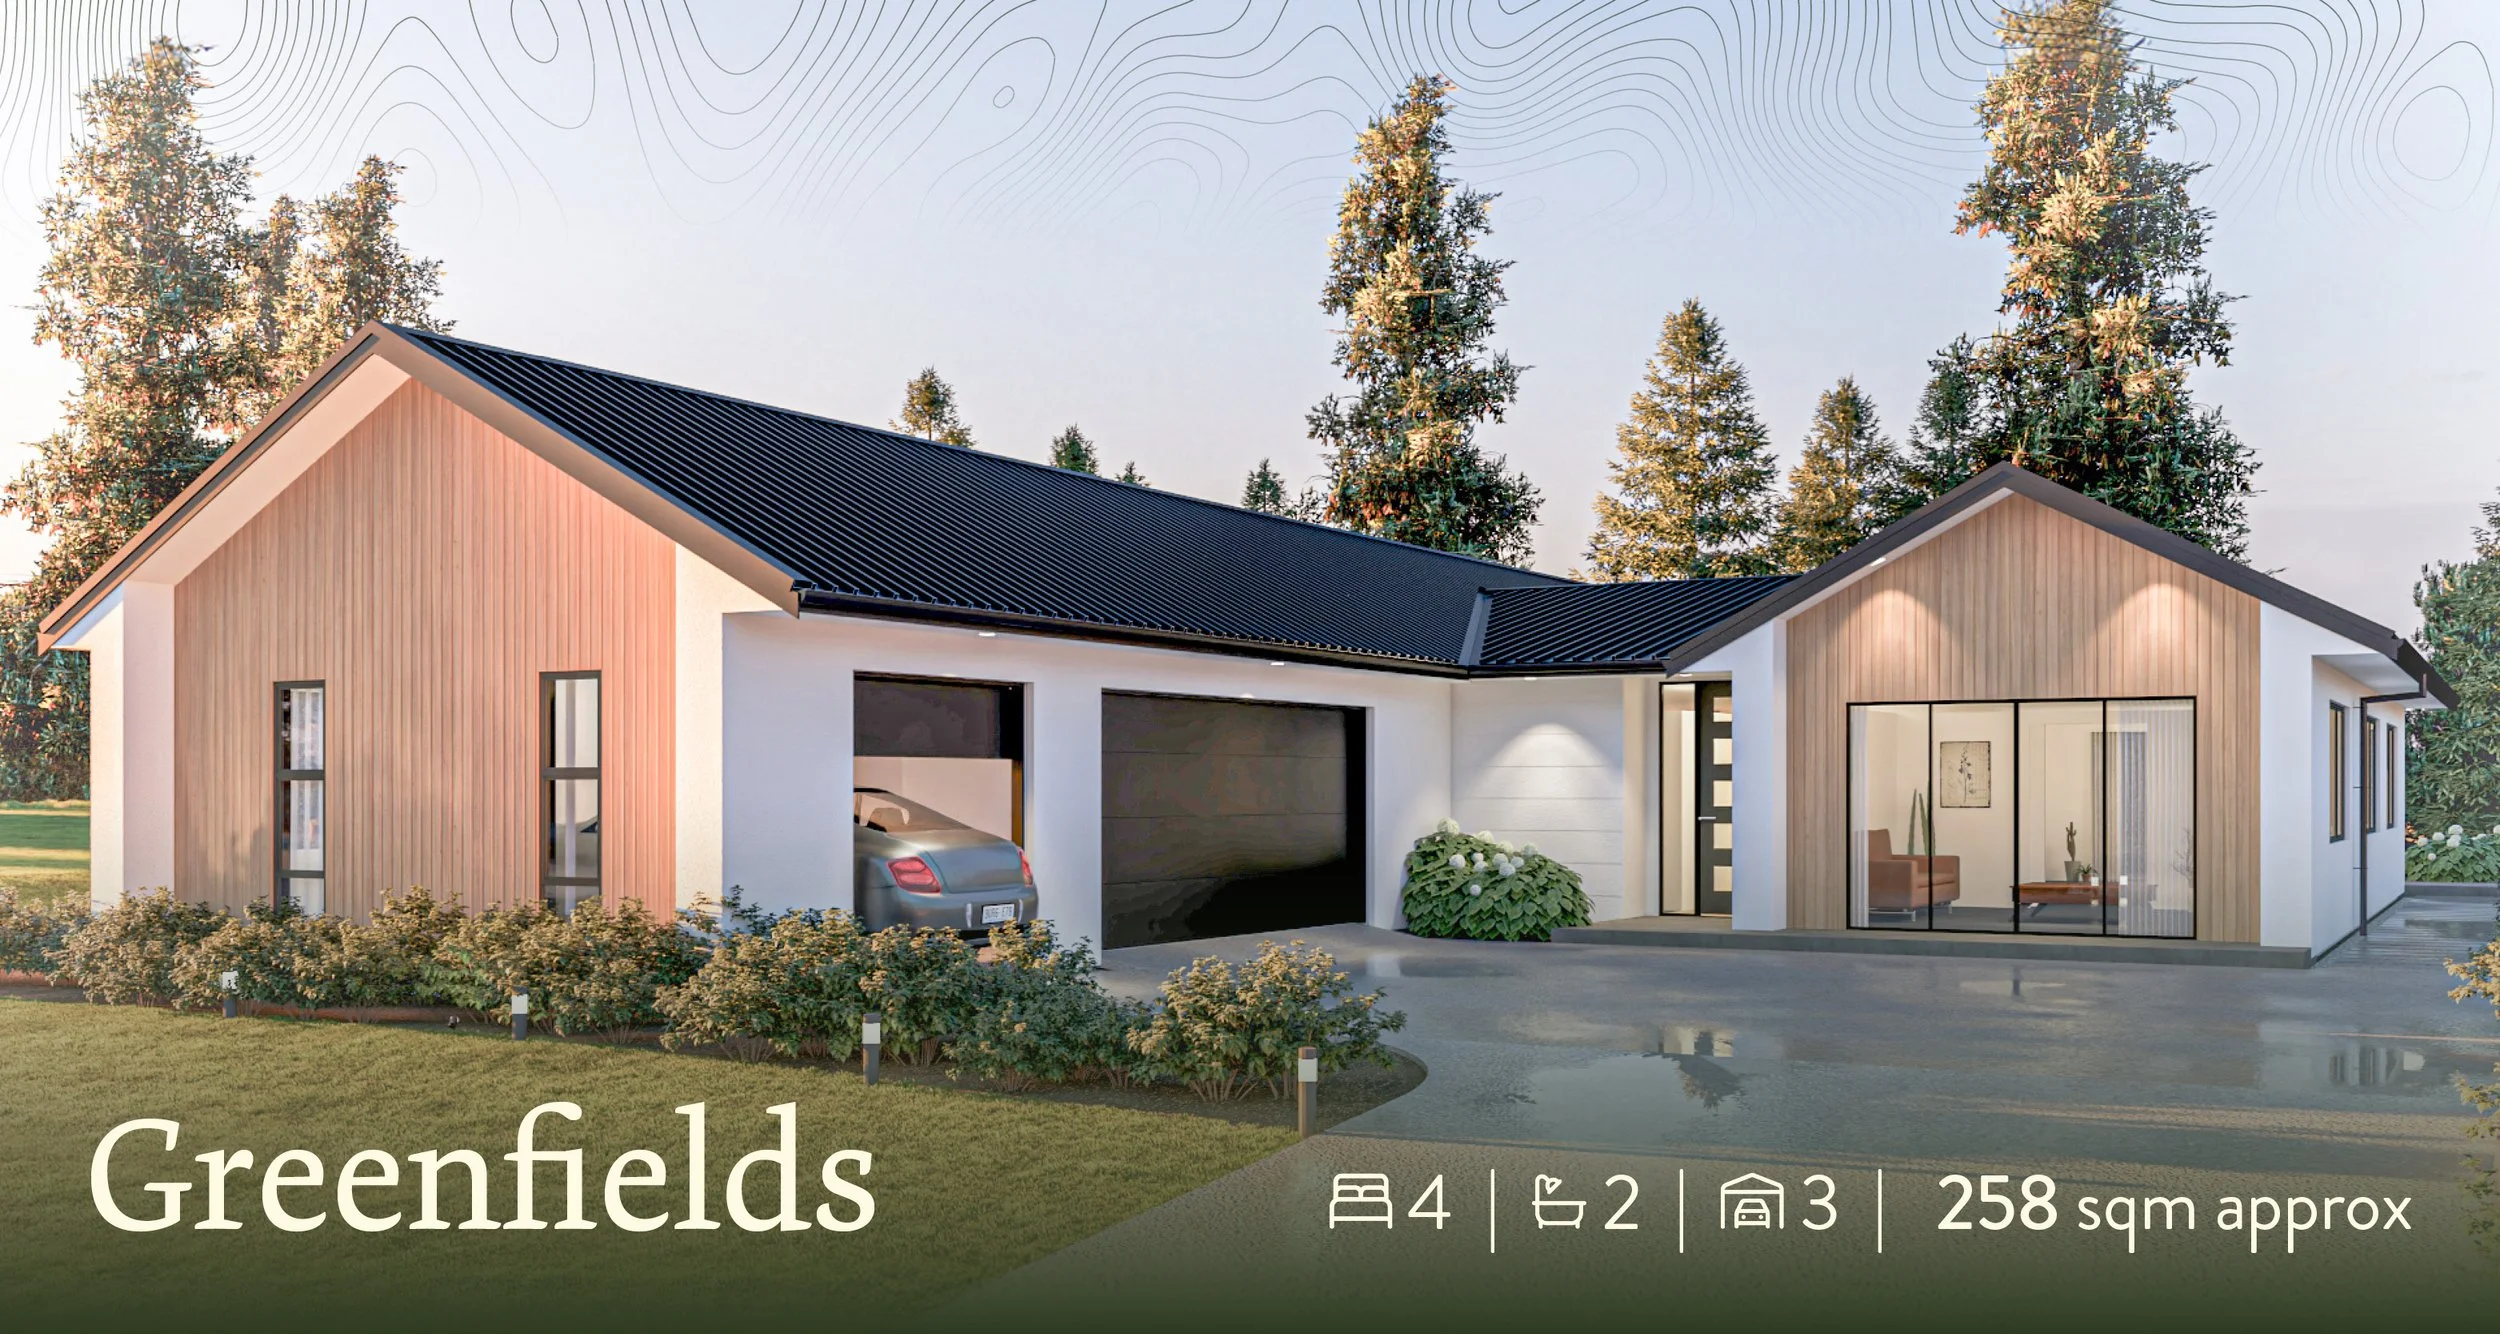
Greenfields
$1,365,000

258 sqm approx.

  4   |     2   |     3

  • The Greenfields offers spacious, well-considered living, featuring a separate lounge and a functional scullery. Designed with families in mind, this stylish home provides both comfort and practicality, with four generous bedrooms offering plenty of space for everyone. A triple garage adds extra flexibility for vehicles, storage, or hobbies.

    • 2x heat pump and balanced air ventilation system

    • Sprinkler system for rapid fire response

    • Thermally broken windows and insulation

    • Engineered stone benchtops and Fisher & Paykel appliances

    • Fully serviced, fibre, rainwater tanks, mains sewer with additional pressure pump

    • Landscaped, including post & rail fences, paths & patios

    • 10 Year Goldseal Warranty

Render of the front yard of Greenfields, a turn-key home design for Maymorn Farm by Gillies Group