

Purchase Options

There’s more than one way to make Maymorn Farm your home.
From securing land to choosing a full house and land package, we offer four flexible purchase options to suit different buyers, budgets and timelines.
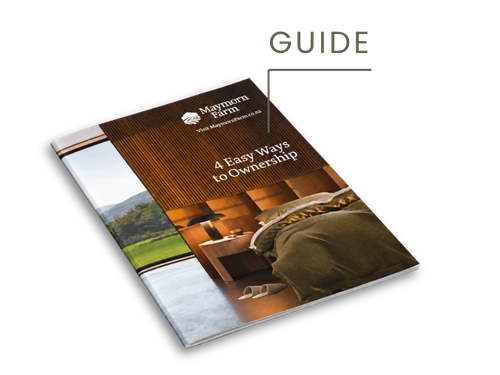
Download our 4 Easy Ways to Ownership guide and find the pathway that best suits your lifestyle, budget and preferred level of involvement.
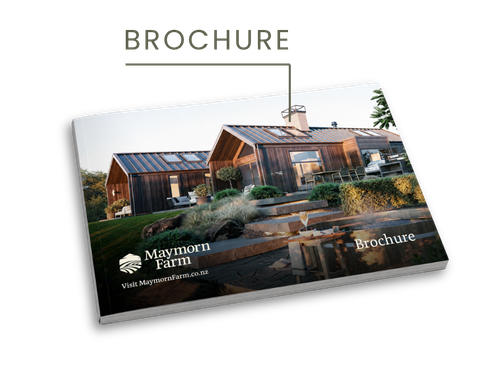
View the Purchaser Information to understand the key details, requirements and considerations involved in purchasing at Maymorn Farm before taking the next step.
Resources

Turn-key Packages
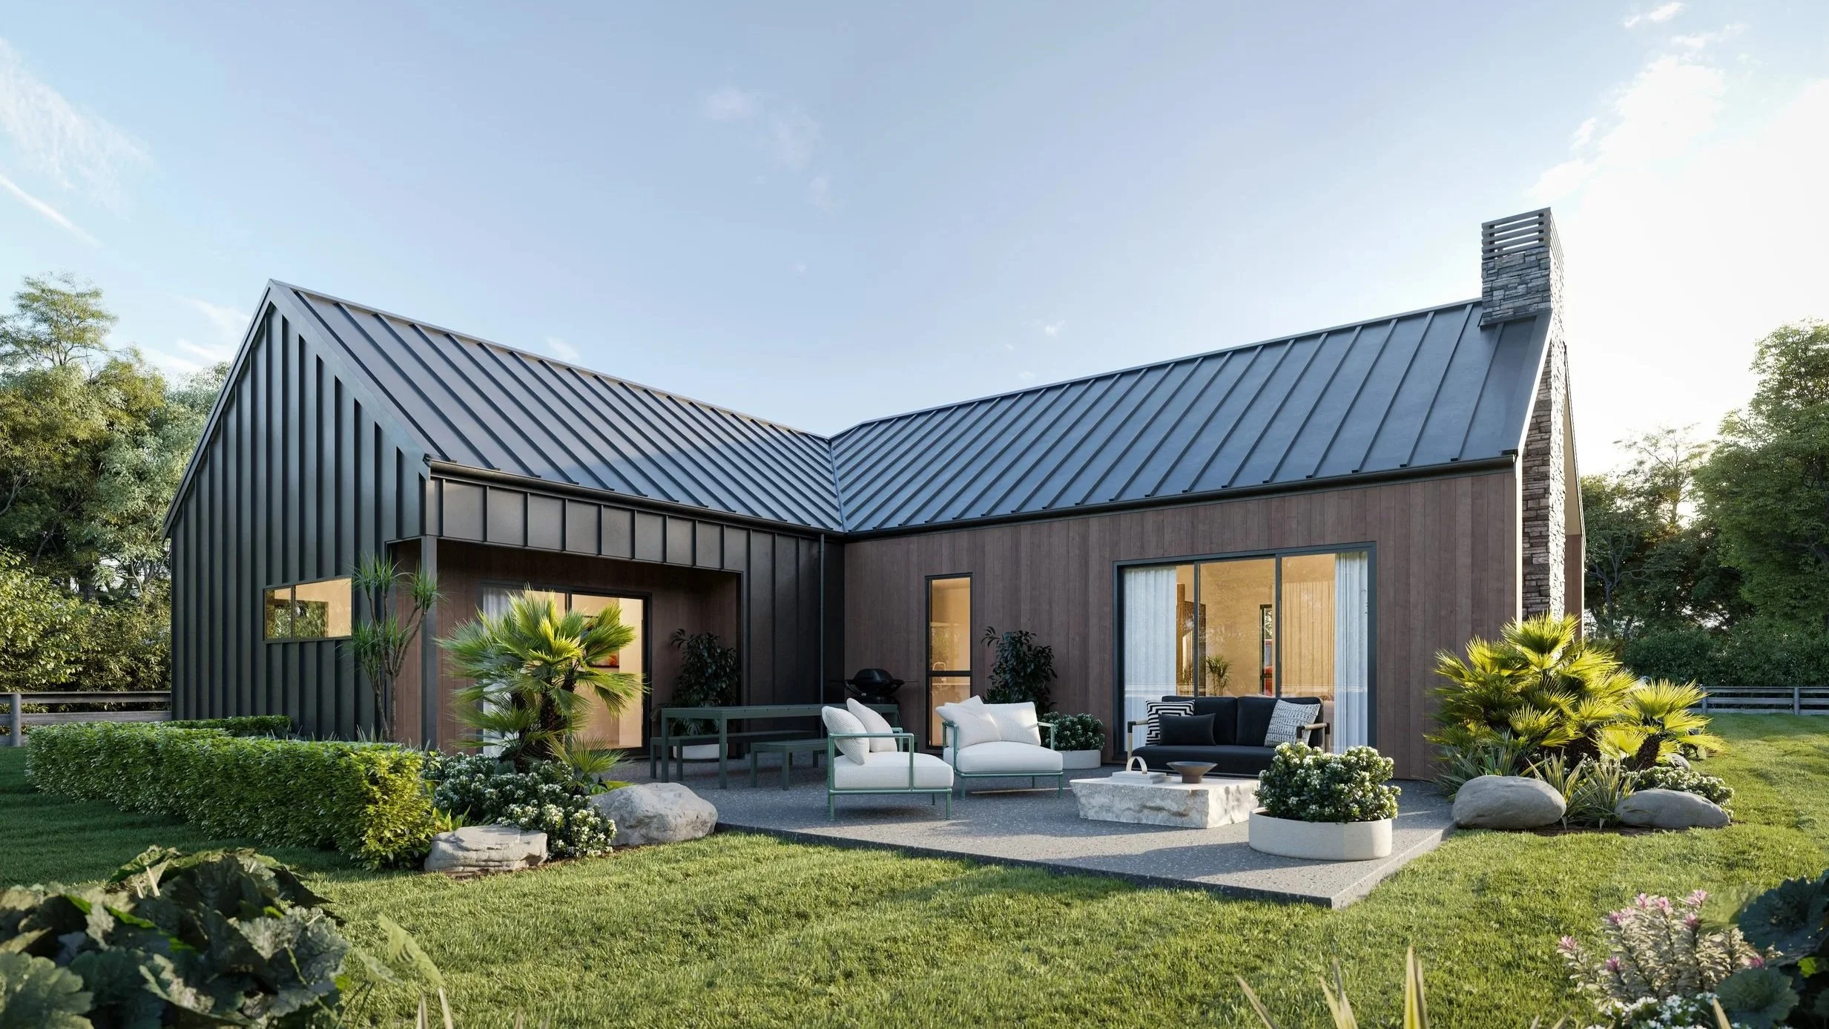
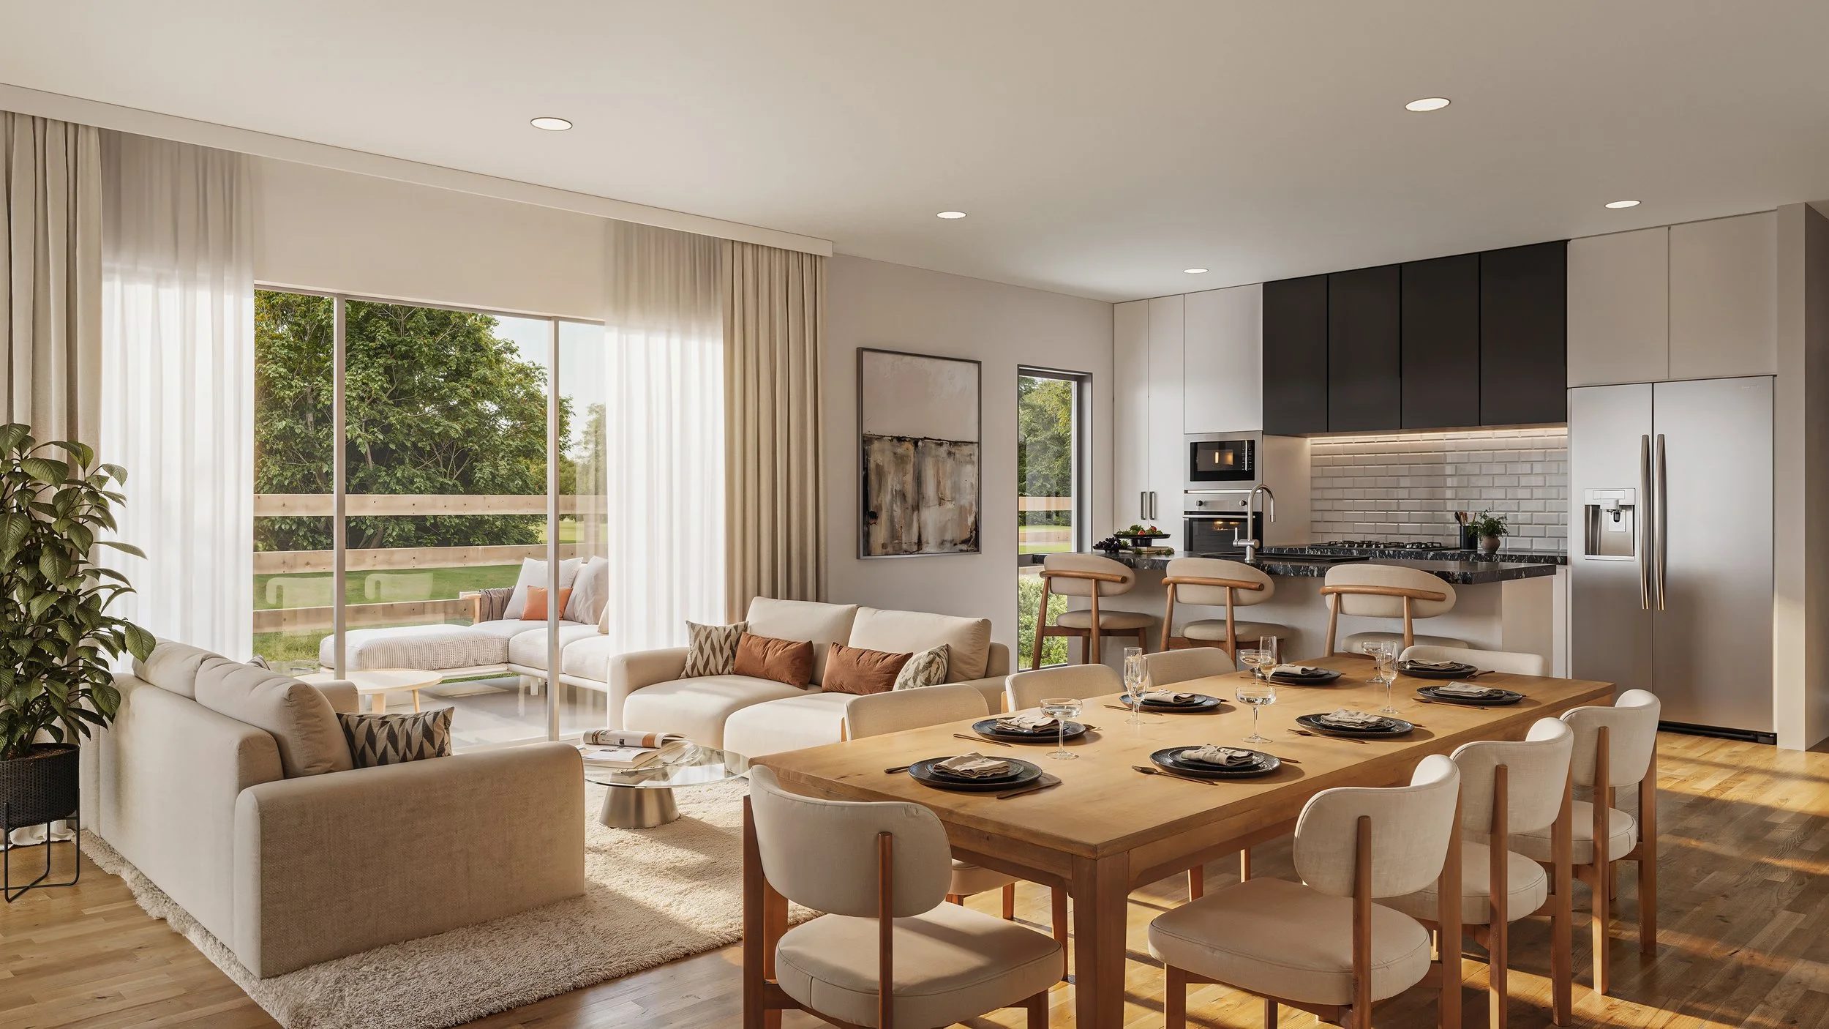
Our turn-key packages make building easy, with a fixed price from sign-up to settlement. Each home is move-in ready (excluding blinds and curtains) and includes fencing, driveways, patios, and service connections. Choose your preferred site, house plan, and interior colour palette, and our design team will position the home on your site for approval.
Design-and-build
Gillies Group are proud to partner with a number of industry-leading builders to bring even more options to our purchasers.
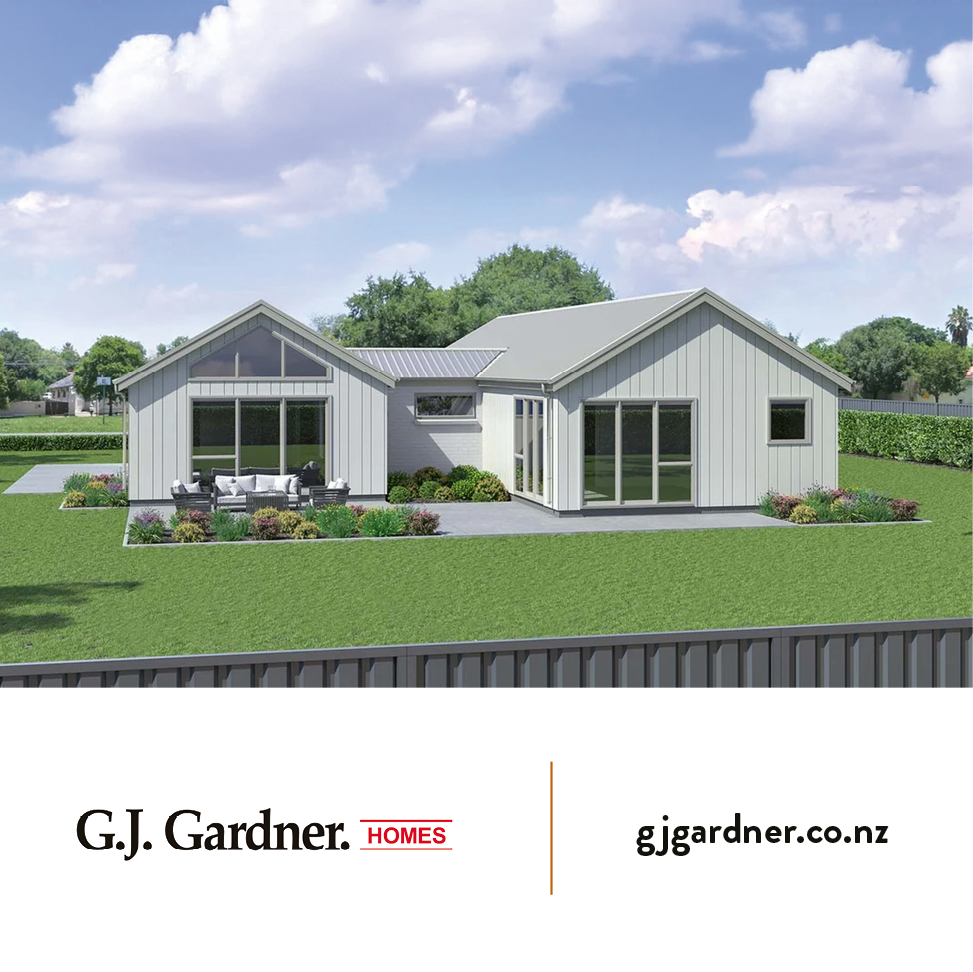
If you're after a design-and-build package, our trusted build partners can help you select your site at Maymorn Farm, then design and build the perfect home for you.

Purchase a site
There is no time limit on when you need to start building, and no obligation to use a particular designer or builder. With a range of relatively flat sites from 1,000m² upwards, you have the freedom to secure your preferred section now and build when the time is right.
You can hold the site for the future, or create a custom-designed home that suits exactly how you and your family want to live. The covenants have been carefully designed to be unobtrusive, giving you flexibility while helping protect the quality of the development and your future investment.
Come and walk the sites, take in the outlook, and choose the one that feels just right for you and your family.

Move-in Ready Homes (Under Construction)
Wanting an even quicker option? Gillies Group is proud to offer homes that are already under construction, giving purchasers more choice and shorter build timelines. Explore the listings below to find out more about these homes.
Lot 31 – Kānuka
$999,000
155 sqm approx.
4 | 2 | 2
-
Positioned in the sought-after Maymorn Farm development, this brand-new home on Lot 31 – Kānuka offers a great opportunity to secure modern living on a generous section of just over 1,000m².
-
1 heat pump
Balanced air ventilation system
Sprinkler system for rapid fire response
Smoke alarms
Thermally broken windows and insulation, including insulated garage & garage door
Fully serviced, fibre and power, rainwater tanks, mains sewer with additional pressure pump
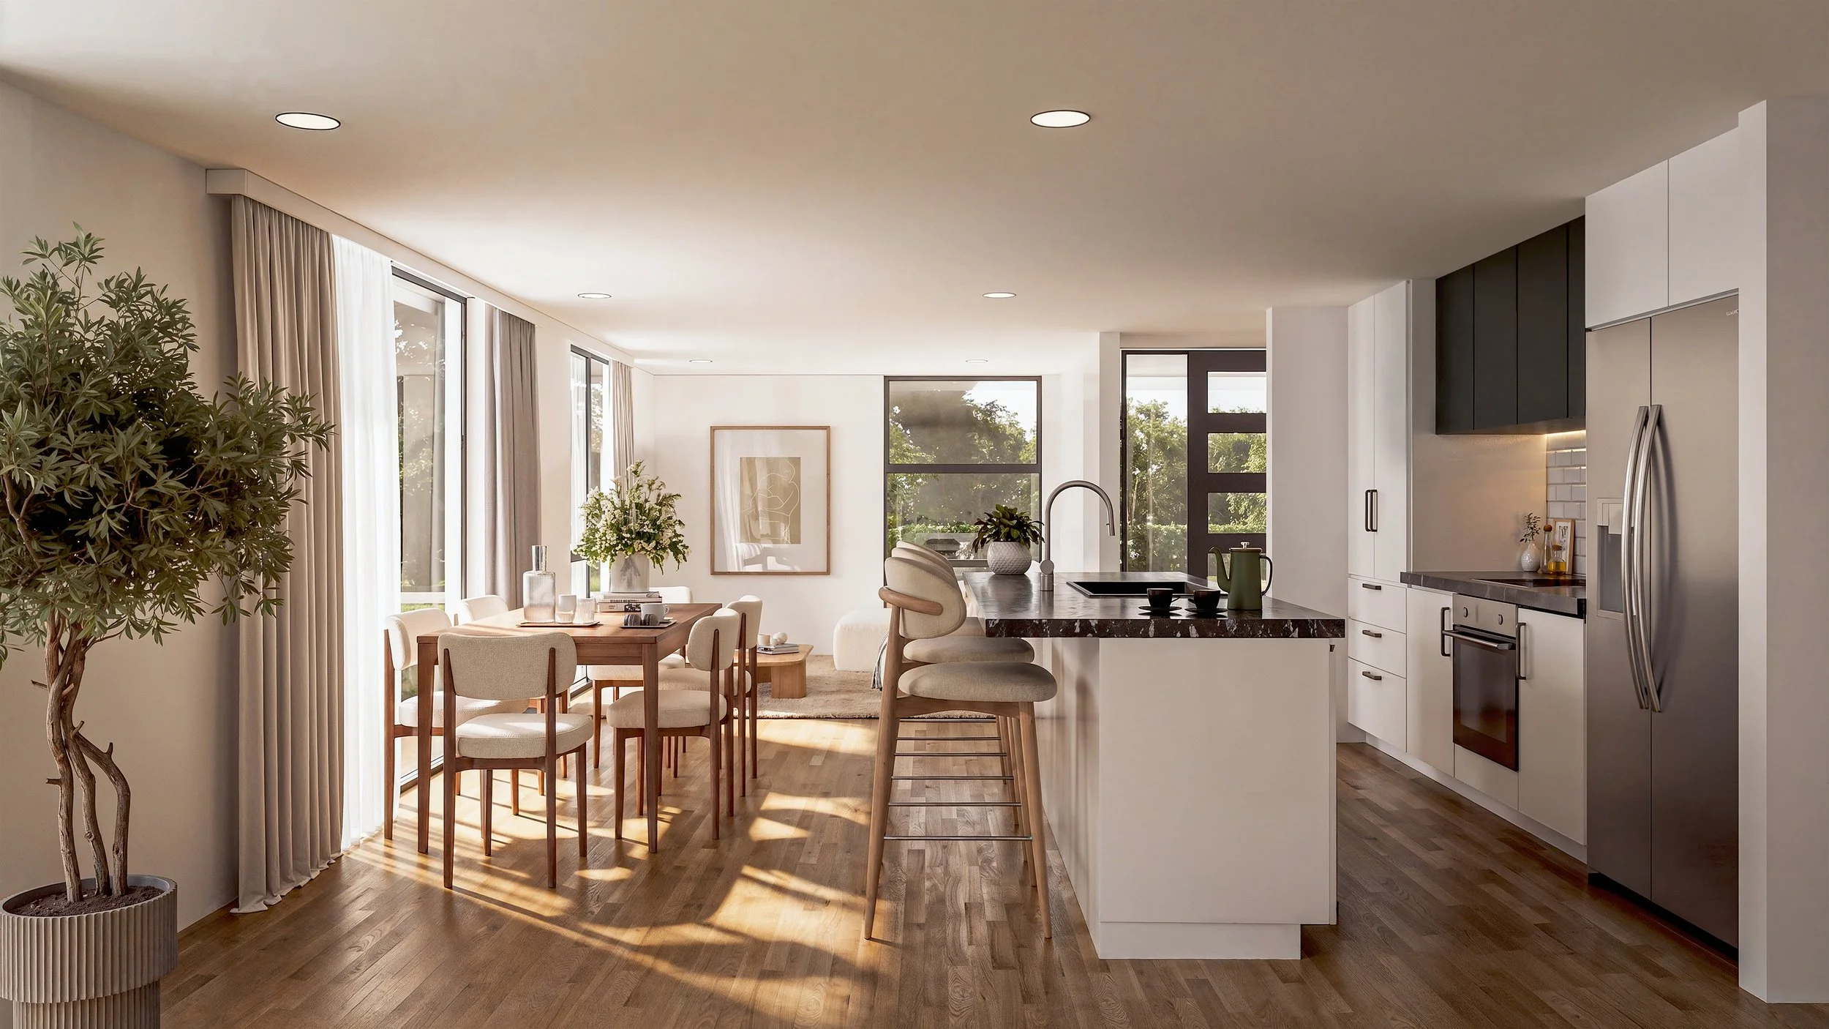
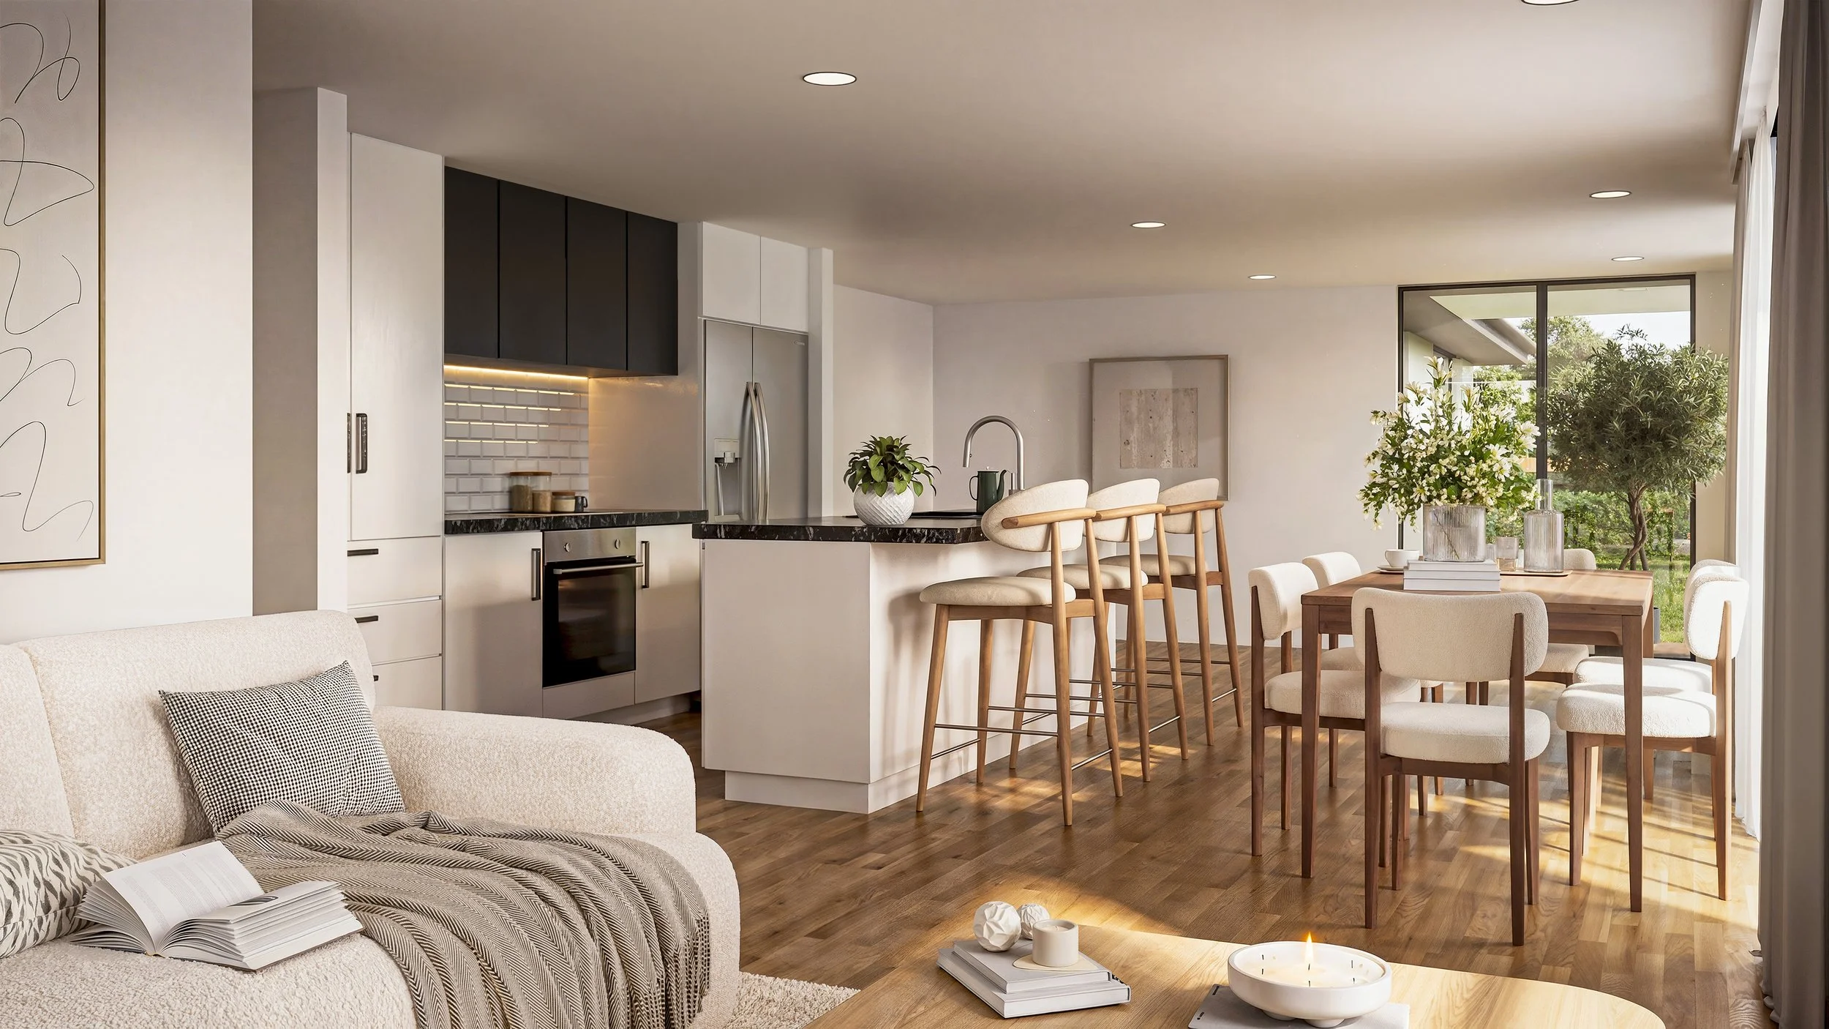
Modern Interior Fittings kitchen with kitchen Island
Engineered stone benchtops
Fisher & Paykel appliances
Landscaped, including post & rail fences, driveway, paths & patios
10 Year Goldseal Warranty
Follow the build of Lot 31 here.
Lot 47 – Kererū
$1,205,000
187 sqm approx.
4 | 2 | 2
-
Positioned on a generous 1,012m² section within Maymorn Farm, the Kererū Turn-Key Package offers contemporary lifestyle living with four bedrooms, open-plan spaces, and striking architectural design. Featuring premium finishes, a designer kitchen, seamless indoor-outdoor flow, and full landscaping, this move-in-ready home delivers comfort, style, and exceptional quality throughout.
-
2 heat pumps
Balanced air ventilation system
Sprinkler system for rapid fire response
Smoke alarms
Thermally broken windows and insulation, including insulated garage & garage door
Fully serviced, fibre and power, rainwater tanks, mains sewer with additional pressure pump
Modern Interior Fittings kitchen with kitchen Island
Engineered stone benchtops
Fisher & Paykel appliances
Separate Scullery offering additional, bench space, food prep area and storage for bulky appliances
Landscaped, including post & rail fences, driveway, paths & patios
10 Year Goldseal Warranty
Be Part of the Journey
Secure your new home before construction begins and follow its progress from the ground up through to completion.
Lot 202 –
Kōwhai v2
$1,125,000
168 sqm approx.
4 | 2 | 2
-
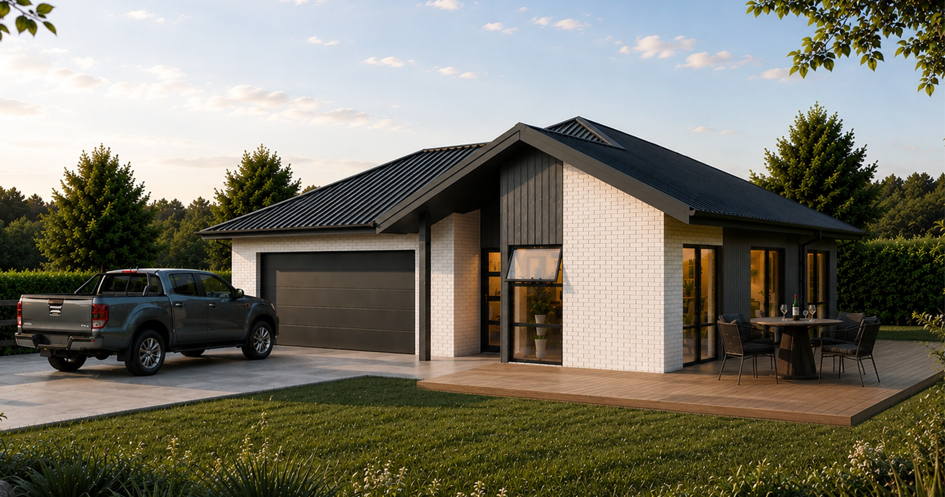
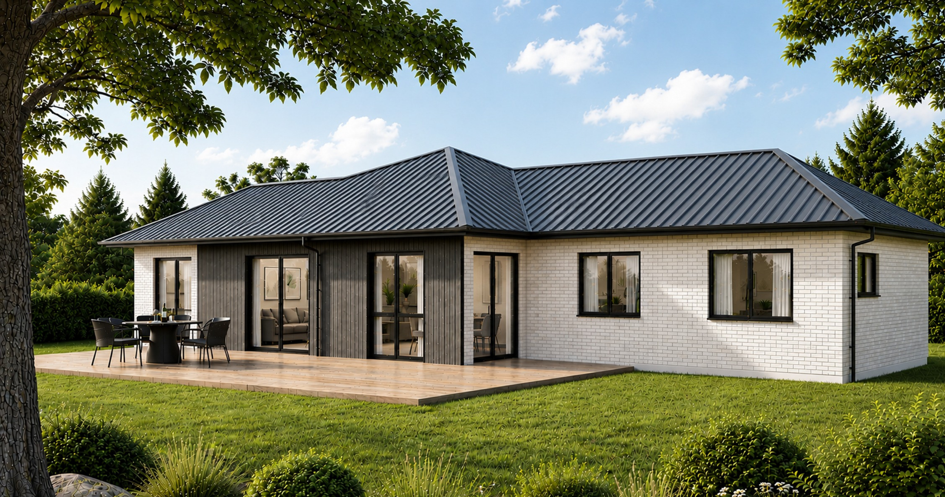
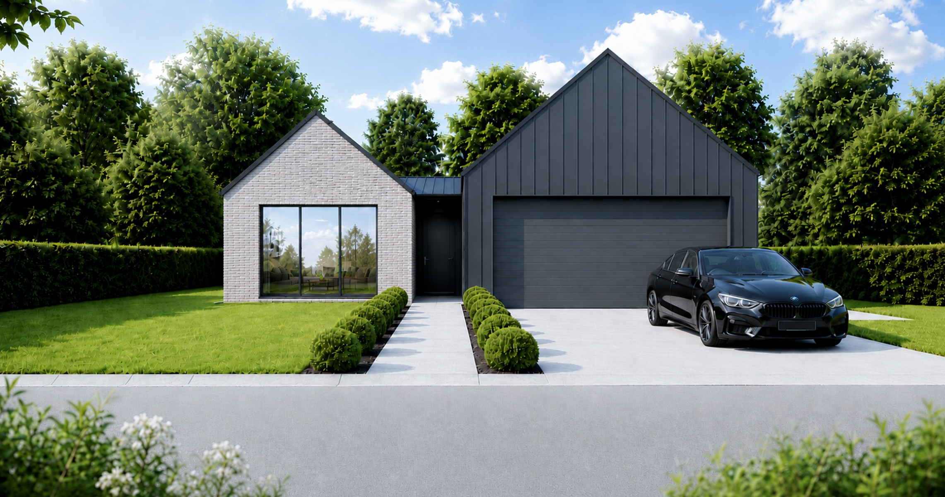
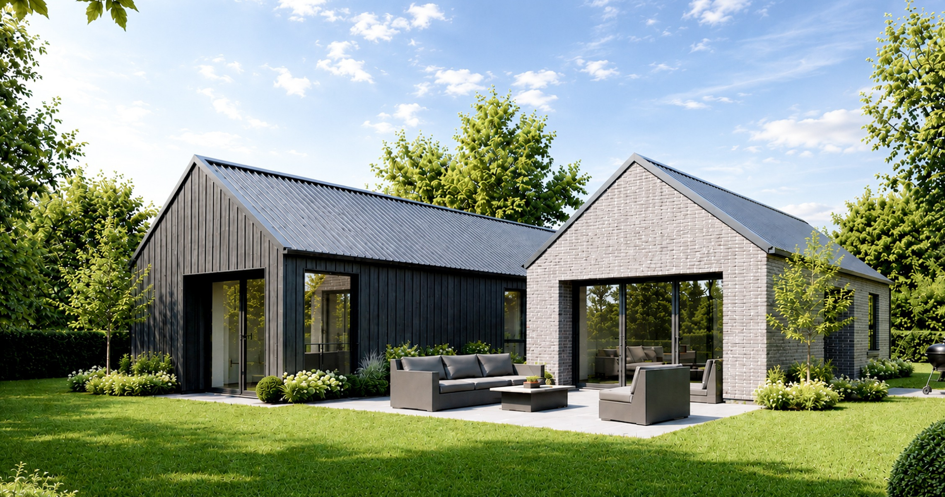
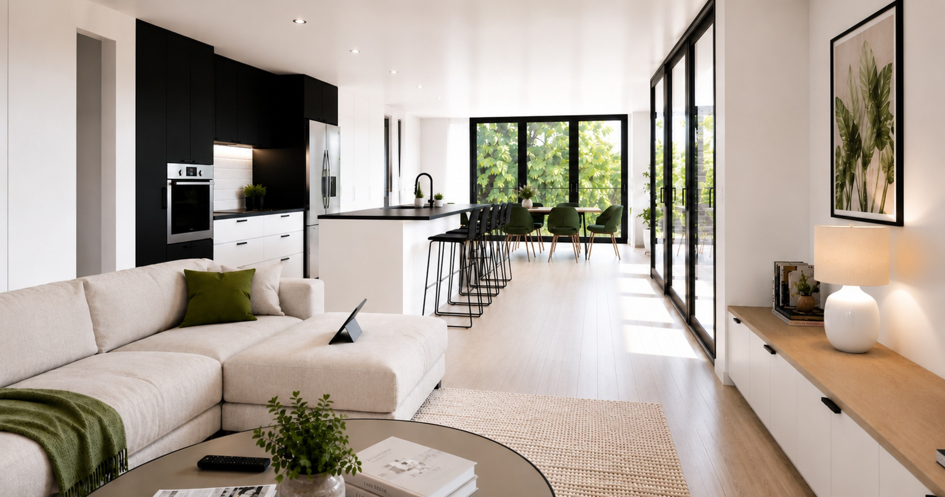
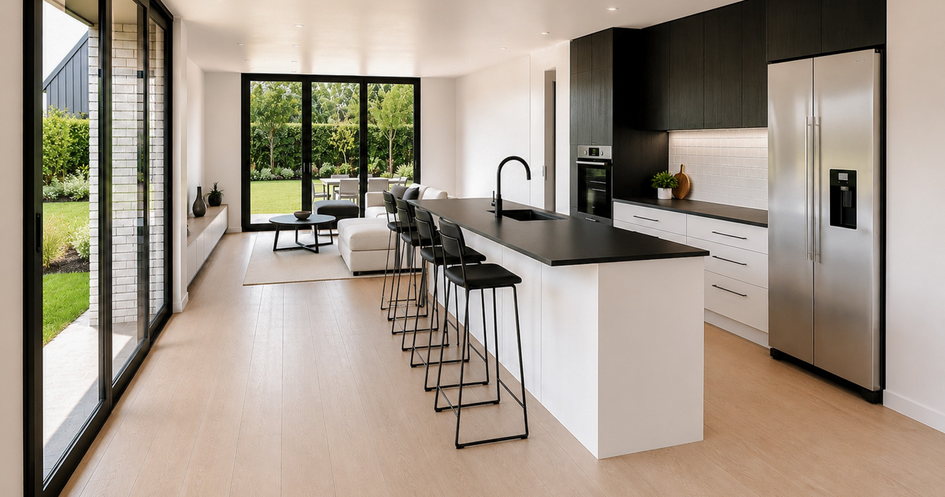
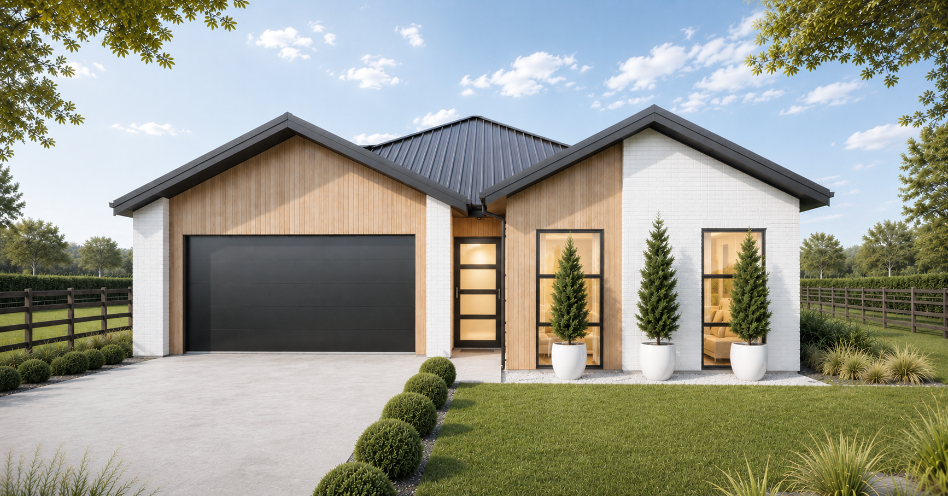
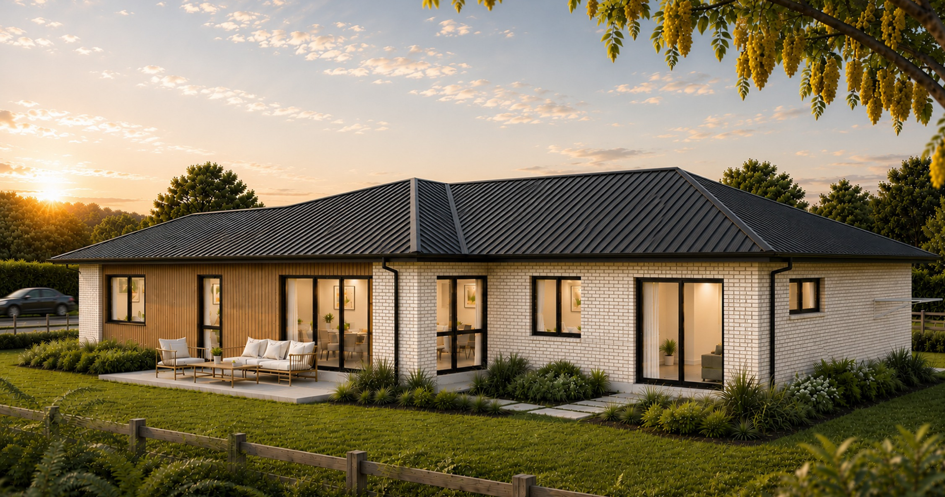
Positioned on a generous 1,407m² section at Maymorn Farm, the Kōwhai v2 Turn-Key Package offers space, privacy, and easy family living. This four-bedroom home features separate living areas, seamless indoor-outdoor flow, quality finishes, and timeless brick and cedar cladding, all delivered in a fully landscaped, move-in-ready package.
-
1 heat pump
Balanced air ventilation system
Sprinkler system for rapid fire response
Smoke alarms
Thermally broken windows and insulation, including insulated garage & garage door
Fully serviced, fibre and power, rainwater tanks, mains sewer with additional pressure pump
Modern Interior Fittings kitchen with kitchen Island
Engineered stone benchtops
Fisher & Paykel appliances
Landscaped, including post & rail fences, driveway, paths & patios
10 Year Goldseal Warranty
Be Part of the Journey
Secure your new home before construction begins and follow its progress from the ground up through to completion.
Move-in Ready Homes (Completed)
5 Koromiko Ln –
Portland
BEO $1,099,000
171 sqm home
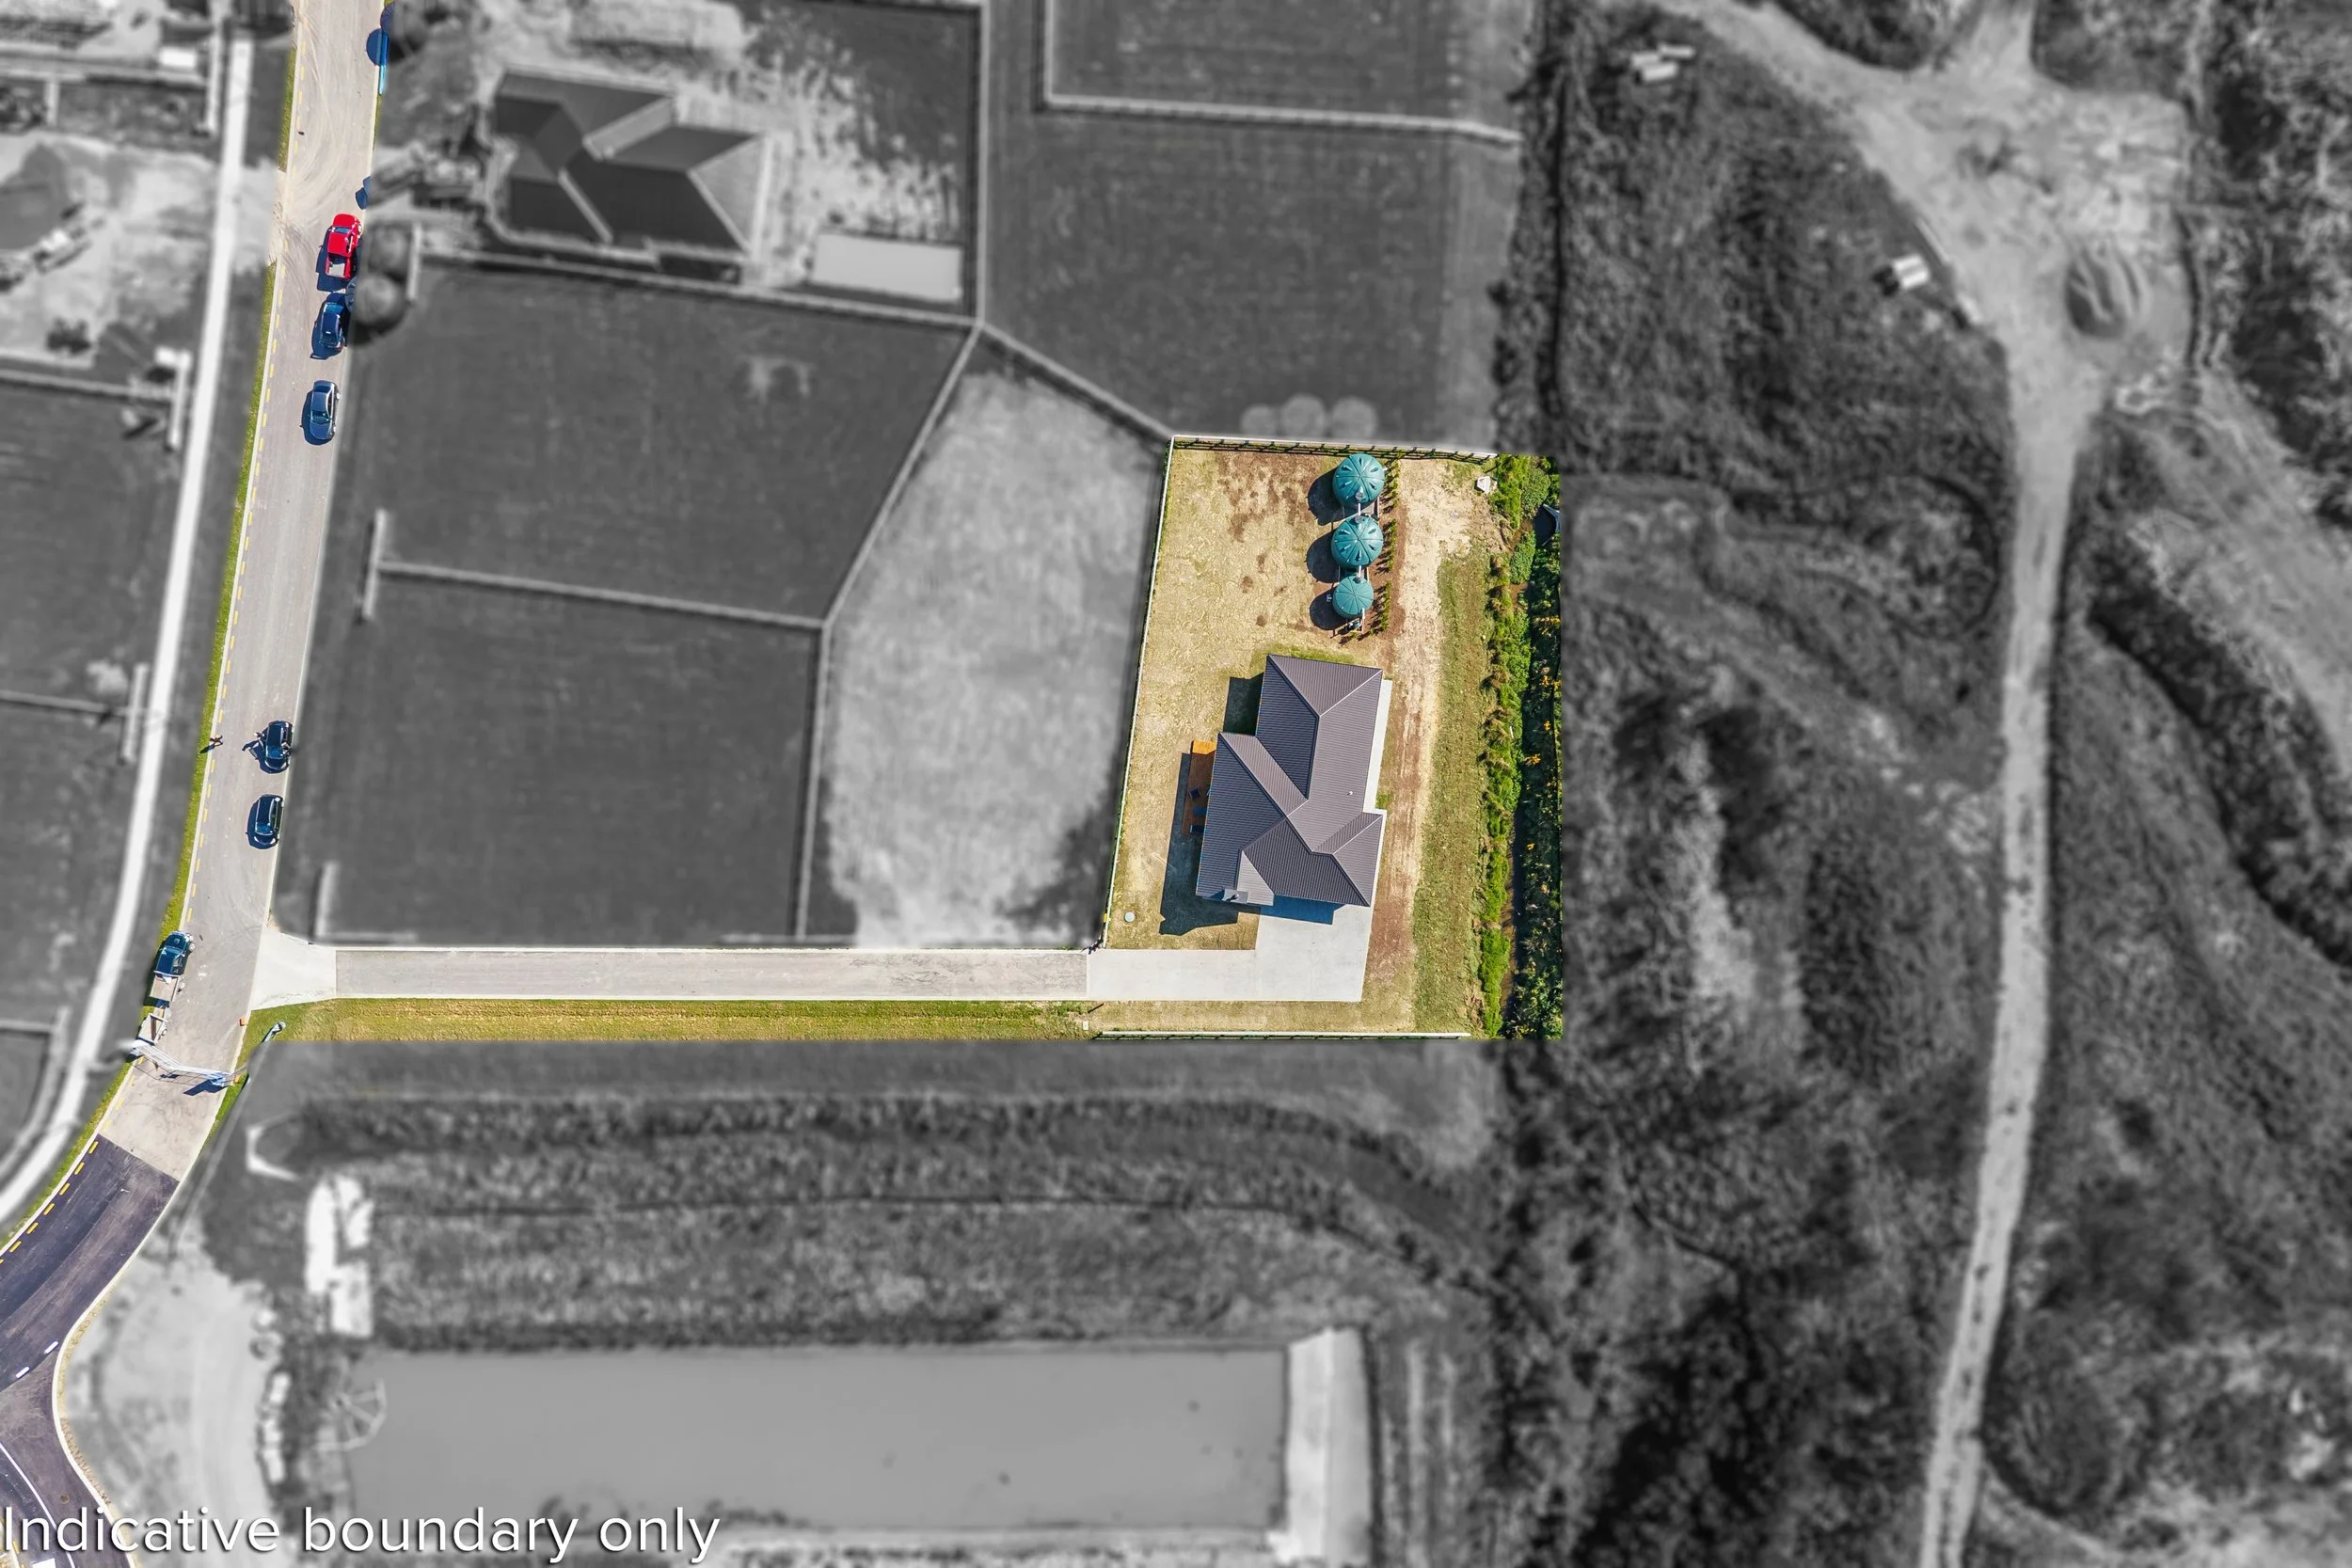
1618 sqm section
3 | 2 | 2
-
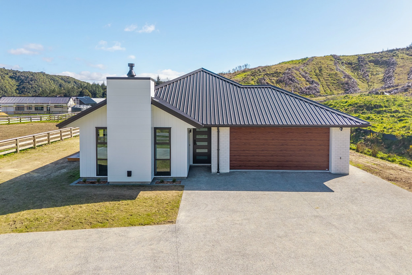
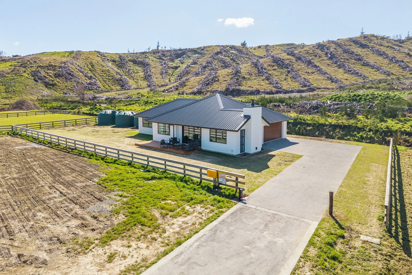
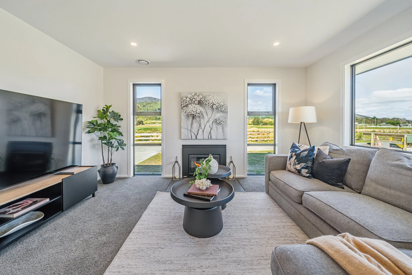
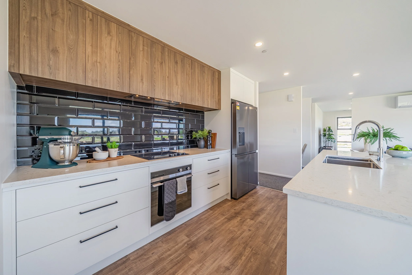
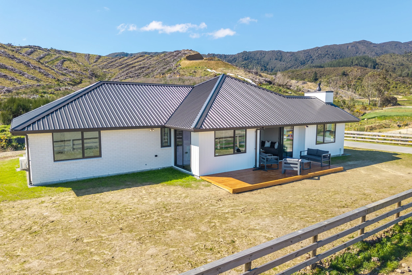
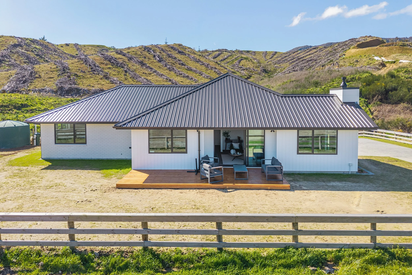
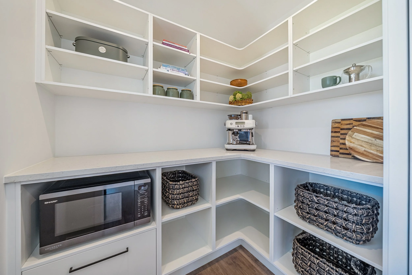
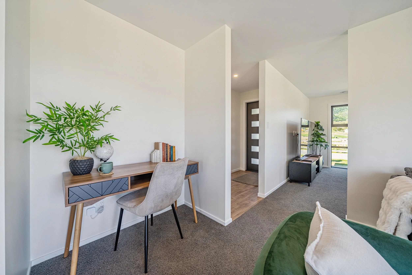
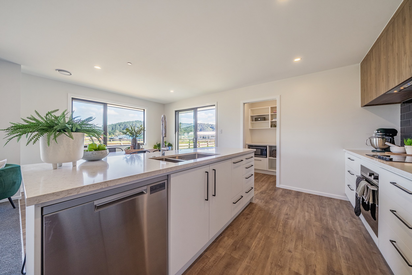
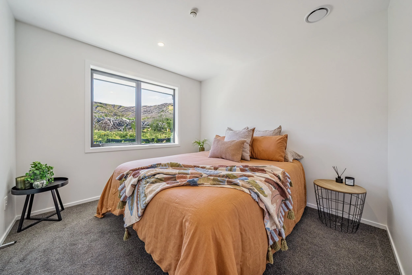
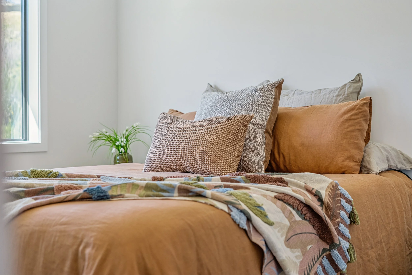
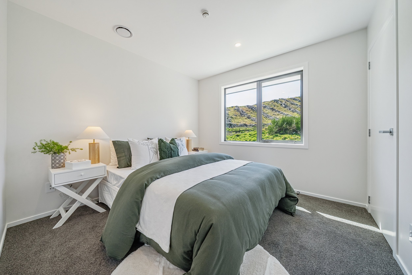
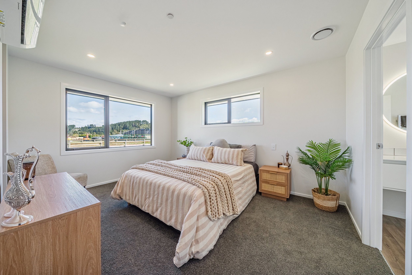
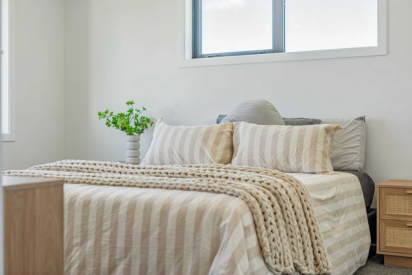
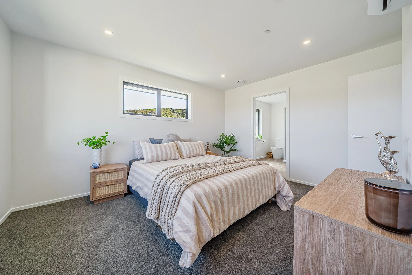
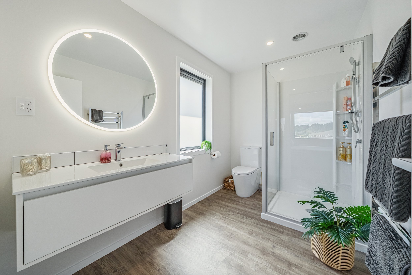
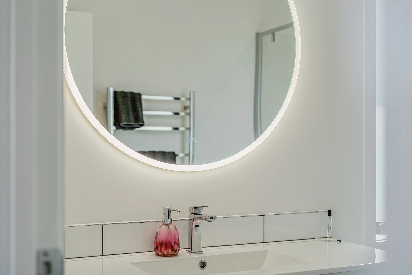
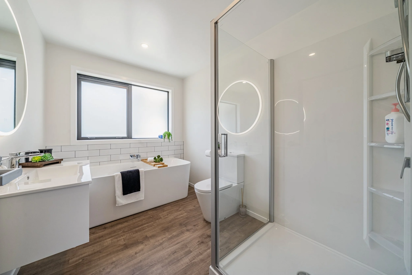
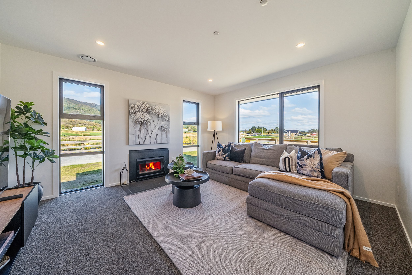
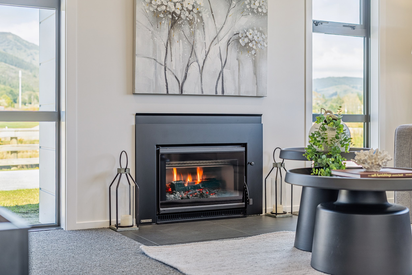
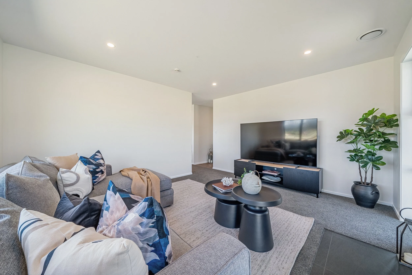
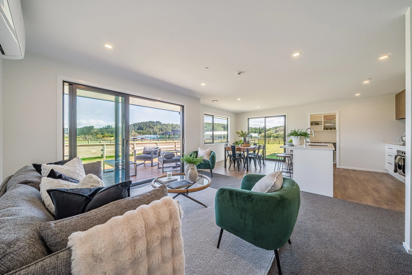
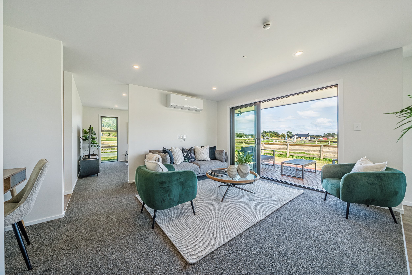
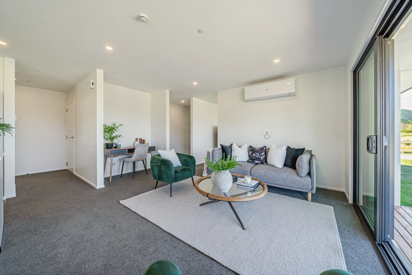
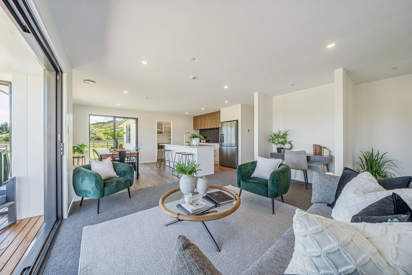
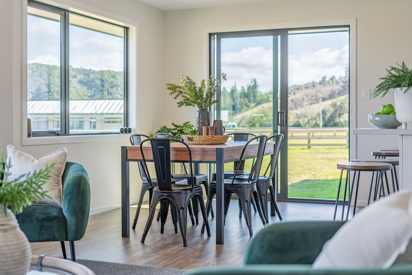
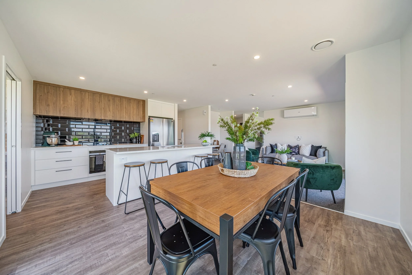
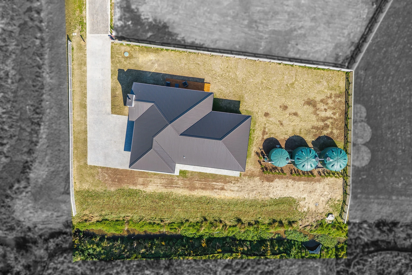
Move straight into a beautifully finished, near-new home at 5 Koromiko Lane, Maymorn Farm. Set on a generous 1,618m² section, this approx. 171m² three-bedroom home offers light-filled open-plan living, a separate lounge with fireplace, a designer kitchen with walk-in pantry, and excellent indoor-outdoor flow to a sunny deck. With a master ensuite, double garage, quality finishes and plenty of space for children, pets and entertaining, it’s a rare opportunity to enjoy the Maymorn Farm lifestyle without the wait.
-
3 bedroom home, approx. 171m²
Master suite with ensuite and walk-in wardrobe
Internal access double garage
Open-plan living with seamless indoor-outdoor flow
Designer kitchen with walk-in pantry, 30mm Silestone benchtops and Fisher & Paykel appliances
Two heat pumps and fireplace for year-round comfort
Ventilation system
Thermally broken double glazing and H1-compliant insulation
Upgraded electricals: 15Amp plug in the garage and outside amongst others
Steel framing and truss system
Fire sprinkler system
Fully serviced with fibre, rainwater tanks and sewer connection
Fully landscaped, including decking, fencing, driveway, paths and patios
Smart entry lock and insulated garage door
10-Year Goldseal Warranty
Move in NOW!
This home is ready and waiting for you to move in!
Come and see it in-person (until sold) on Wednesdays 5.30-6.30pm and Sundays 12-2pm.



Purchaser Information
Disclaimer: All information is provided in good faith and may be updated. Timeframes and availability are subject to Council processes, contractor programming, and weather.
-
Turn‑key deposit: 10% (balance on completion).
Agreement condition period: 3 weeks.
Indicative build time: ~9–12 months total (4–8 weeks consents + 6–7 months build).
Wastewater: pump required per lot; off‑peak to Maymorn Road sewer.
Fire safety: sprinklers required for each dwelling.
Gas: no piped gas; use replaceable cylinders.
Subdivision restriction: lifts after 10 years (still subject to Council approval).
Roads: public and vested to Council; no residents’ association for public roads.
Titles: Phase 1 (Lots 1–50 & 165) Feb 2026; Phase 2 (Lots 51–86 & 163–164) November 2026.
Rights‑of‑way: limited number; shared maintenance among benefiting lots.
-
The Price of our turn-key packages is fixed and has been priced on one of the $449,000 value sections. This is an all-inclusive figure and includes paths, drives, and services working in the property, i.e. water power and fibre.
Any product or supplier price increases are covered by the builder/developer, not by you as the customer.
If you are purchasing a section sized 2000m2 or more, the price is the additional section value.
Blinds and drapes are excluded from package price.
-
Situated in Mangaroa Valley, Upper Hutt.
Approximately 74 hectares spanning the lower flats and the north‑eastern hills.
Frontage to Maymorn Road, with Maymorn Train Station (Wairarapa Line, express services to Wellington) across the road.
Eastern boundary adjoins Greater Wellington Regional Council land leading to Tunnel Gully Recreation Reserve; the Wairarapa rail line enters the Upper Hutt–Featherston tunnel along the south‑eastern boundary.
-
Buy a section: Secure a lot now and build when you’re ready. Use any builder now or later.
Design‑and‑build package: Work with a partner builder (some are building show homes/spec homes). They can help select your site at Maymorn Farm, then design and build your home.
Turn‑key home: Choose from our plans and a suitable site. Own with a 10% deposit and balance on completion. Services and connections are included in the package.
Purchase a home already under construction for sale: Gillies Group is proud to offer homes that are already under construction, giving purchasers more choice and shorter build timelines.
-
Land purchase agreements: conditional for 3 weeks.
Pre‑build (home placement & Council consents): approximately 4–8 weeks.
Construction: typically 6–7 months.
Rule of thumb: ~9–12 months from offer to completion (subject to builder scheduling, Christmas shutdown, weather, and design duration).
-
Private plan change approved with a structure plan overlay and six zones: North West, Station Flats, Valley Flats, Hilltops, Hilltops Basin, and Hillside.
Resource consent granted for full site development.
Total yield approx. 185 sites, plus a future residential stage in the north‑west near State Highway 2 (indicative 15–30 sites, subject to further planning).
Initial 89 lots are predominantly on the flat. A small number of future house sites will be on the hill front face, with most hill sites in the future over/behind the visible ridgeline.
-
Fibre and power: to the boundary of each lot.
Wastewater: each lot requires a wastewater pump (off‑peak pumping to the Maymorn Road sewer).
Water supply (owner‑provided): 2x potable water tanks and a 3rd smaller tank for fire fighting attenuation.
Fire safety: residential sprinklers required in each dwelling.
Additional storage/attenuation: 1 × 15,000 L tank (includes roof runoff attenuation to slow discharge to waterways).
Gas: no piped gas on site; use replaceable cylinders if gas is desired.
Turn‑key homes: all services supplied and connected in the package price (no extras).
Design‑and‑build: typically included or allowed for as a PC sum—confirm specifics with your builder.
-
Most homes can direct stormwater to a swale or to a stream as designed.
On‑site attenuation is mandatory and incorporated into building plans (standard details are provided in the design pack).
Roadside swales (nib kerb with grassed basins) collect and infiltrate light‑rain events; larger events are directed to rain gardens or ground.
Rain gardens are planted basins with filter media that treat and slow stormwater before discharge to waterways, or soakage.
-
Public roads are built to UHCC standards and vested to Council at completion (no residents’ association fees for public roads).
A small number of rights‑of‑way (shared driveways) have shared maintenance among benefiting lots.
-
Front hill face (formerly pine) has been milled; established native trees are protected.
Wilding pines have been removed; residues formed into windrows for stability.
Replanting with mānuka and kānuka will re‑establish native bush and enhance the rural character.
-
Street frontage: at least two cladding materials.
Boundary character: post‑and‑rail fences must be maintained.
Relocatable homes: not permitted.
Design approval: Gillies Group to sign off plans for covenant compliance.
Future subdivision: restriction lapses after 10 years; any subdivision remains subject to Council approval.
Full draft covenants are available.
-
Sealing of the roads in Phase 1 (Lots 1–50 & 165).
Relocation of the ~35,000 m³ topsoil stockpile (approx. 4 m high along Maymorn Road).
Completion of the berm along Maymorn Road and installation of post‑and‑rail fencing.
Earthworks and servicing for Lots 51–86, 163 & 164.
Extensive native planting along streams and Maymorn Road to create a visually permeable buffer.