Open Homes

Explore below our current Open Homes
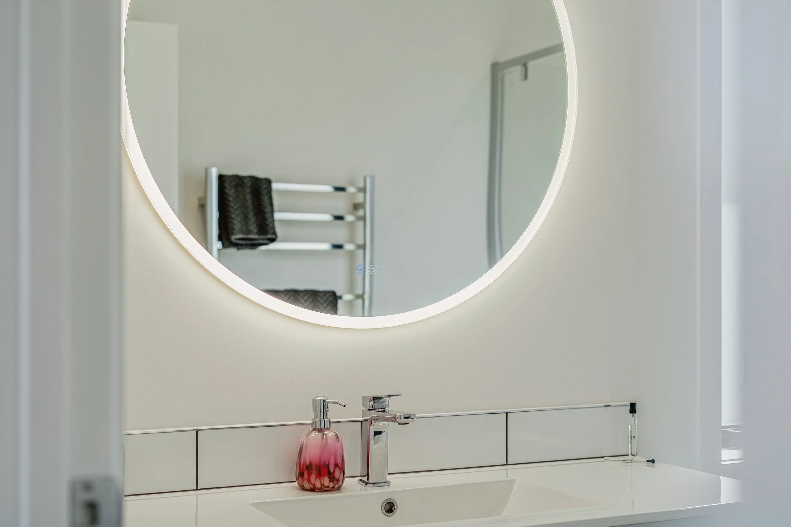
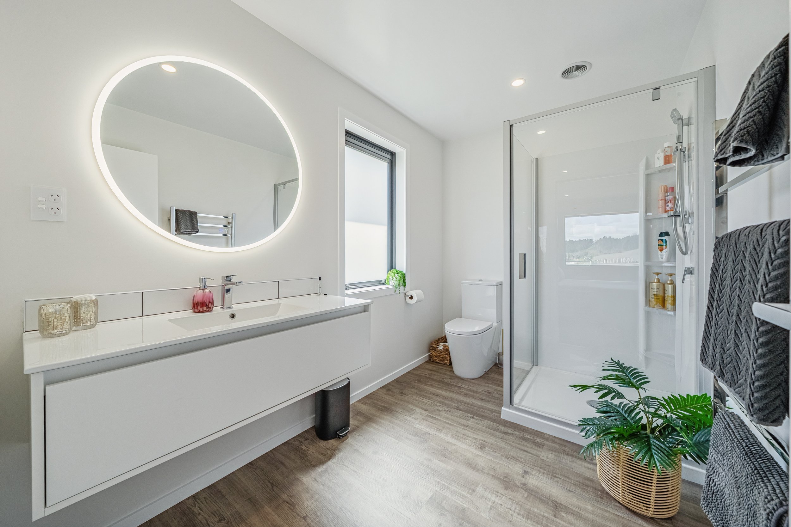
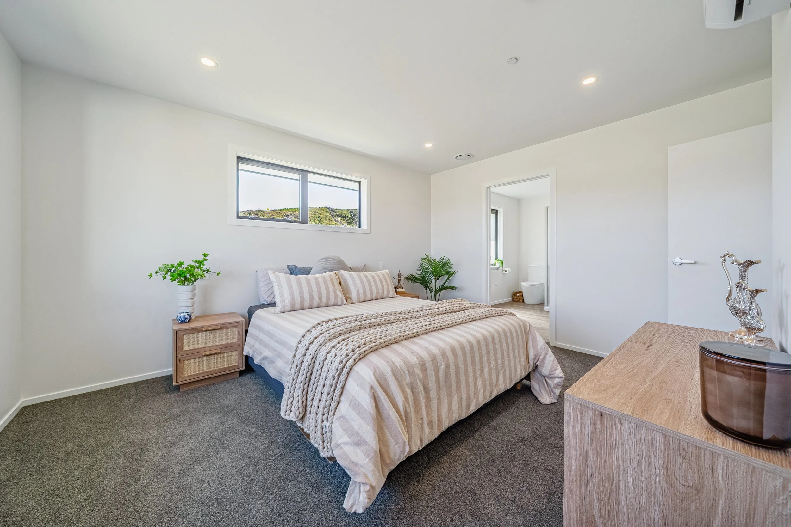
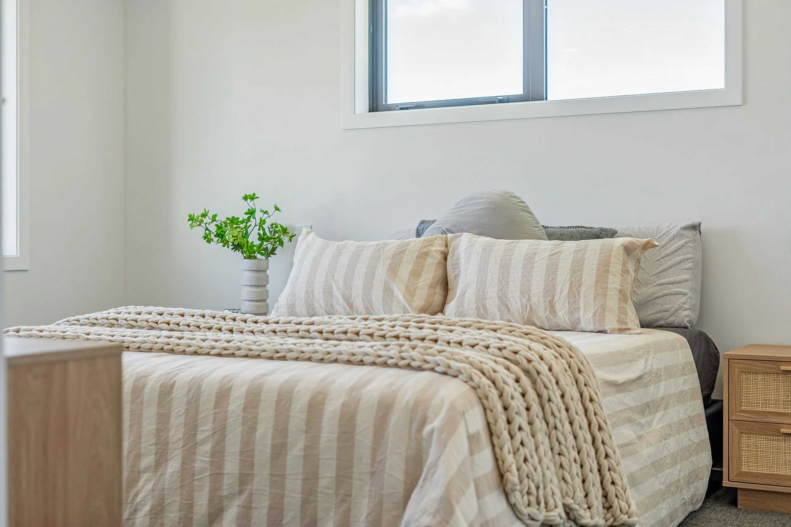
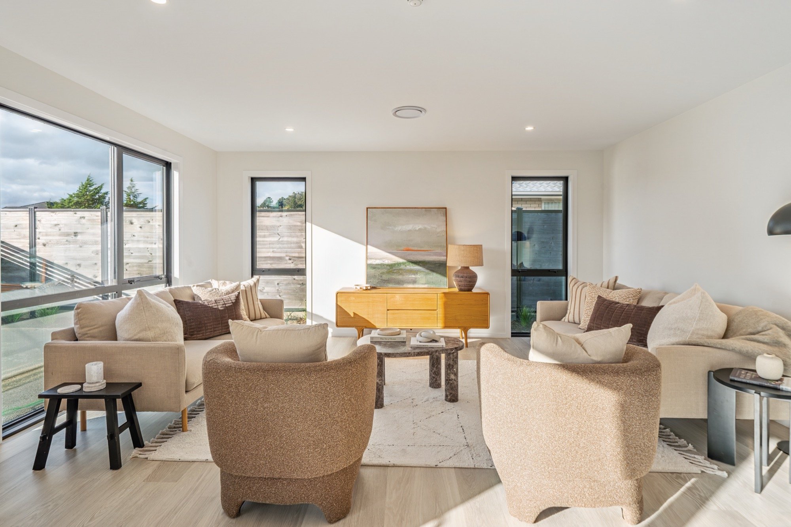
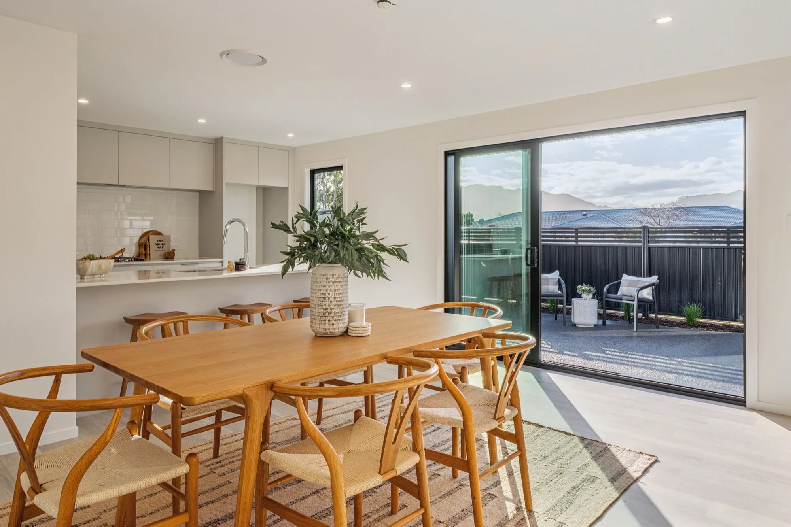
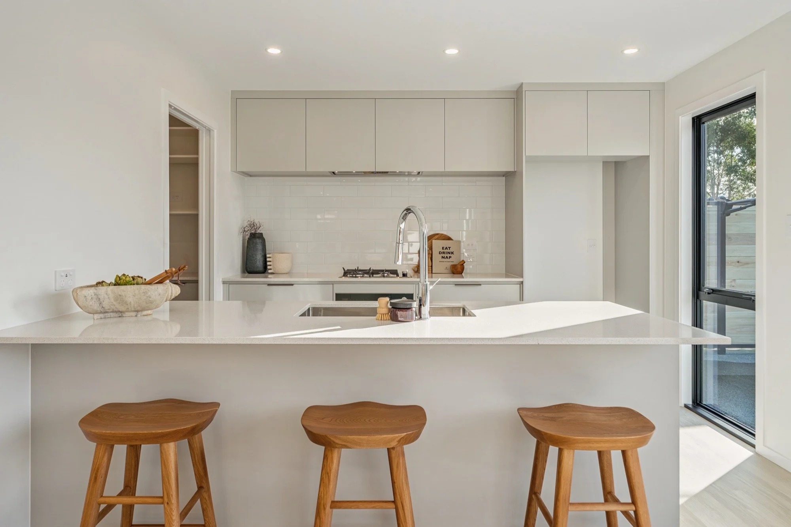
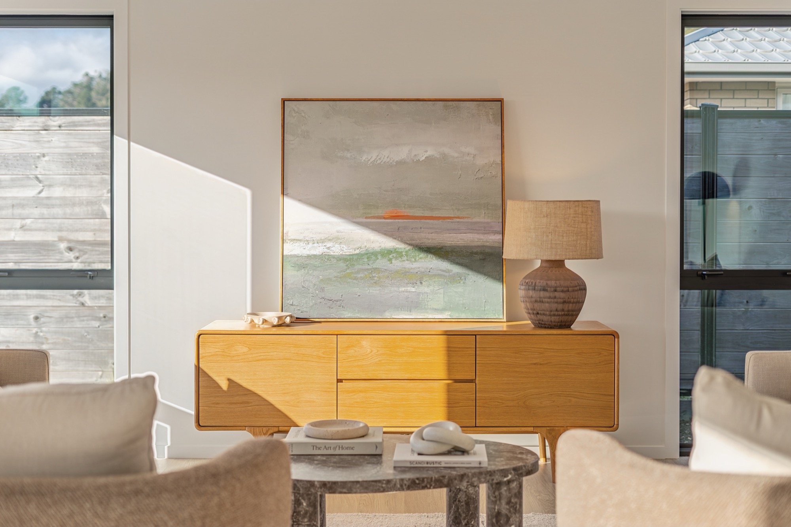
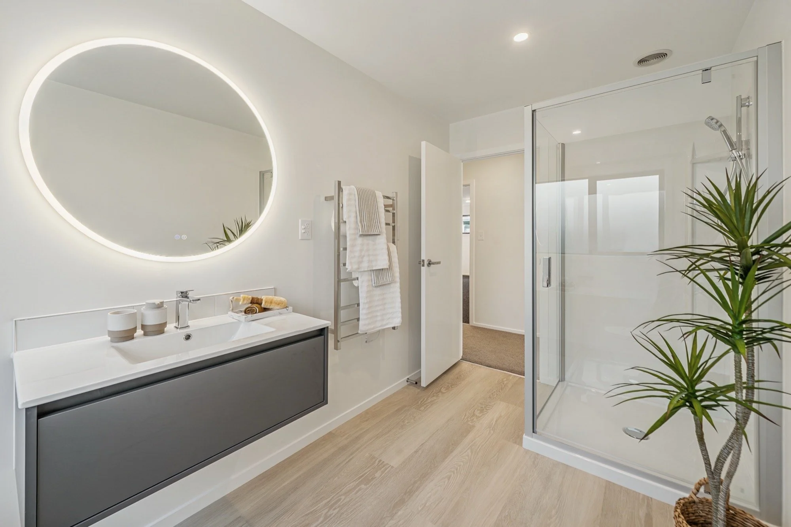
You’re welcome to visit our Maymorn Farm Sales Office on Sundays from 12–2pm. You can also explore the galleries below to step inside some of our past show homes and see real examples of the quality, craftsmanship and attention to detail that go into every Gillies Group turn-key home.
Current Open Homes
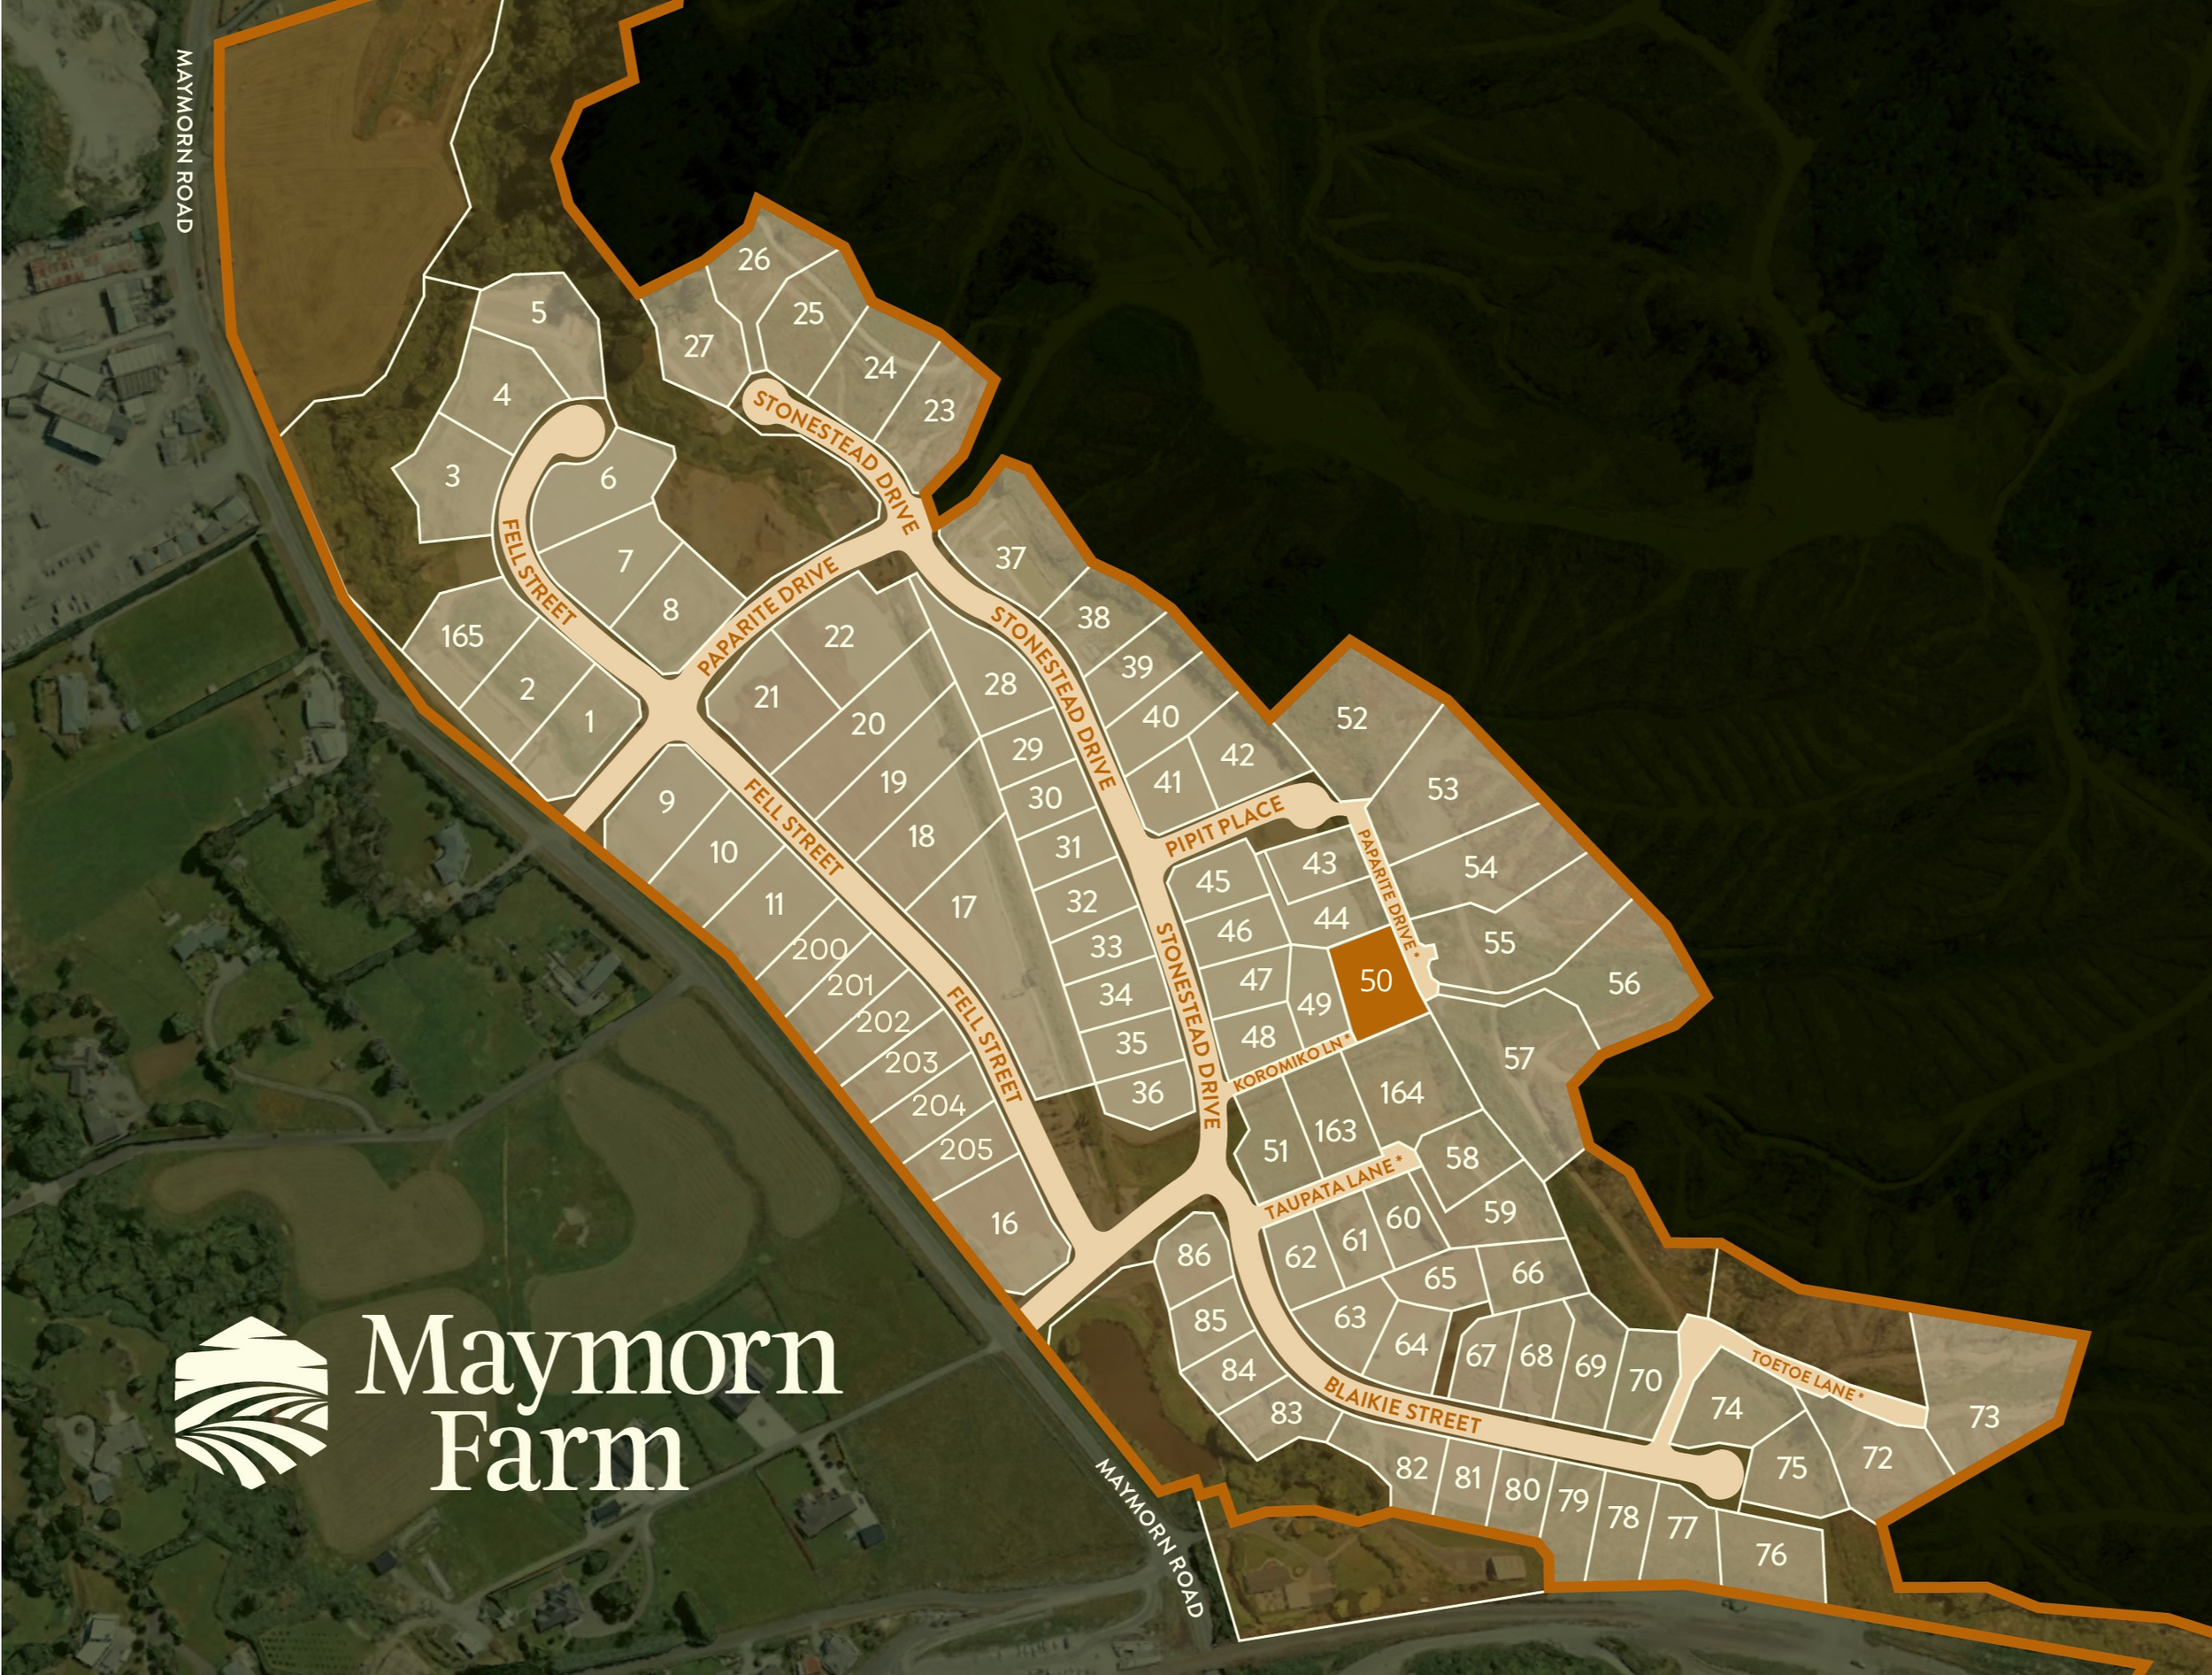
5 Koromiko Lane, Maymorn Farm
-
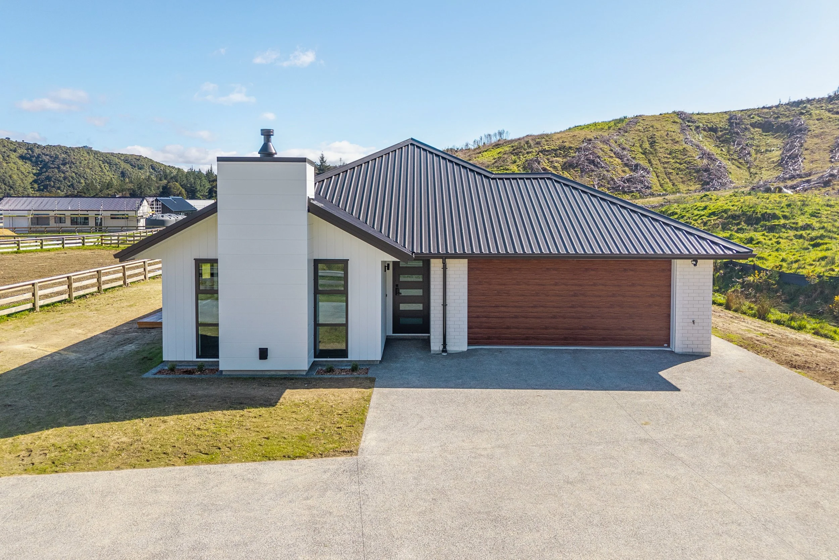
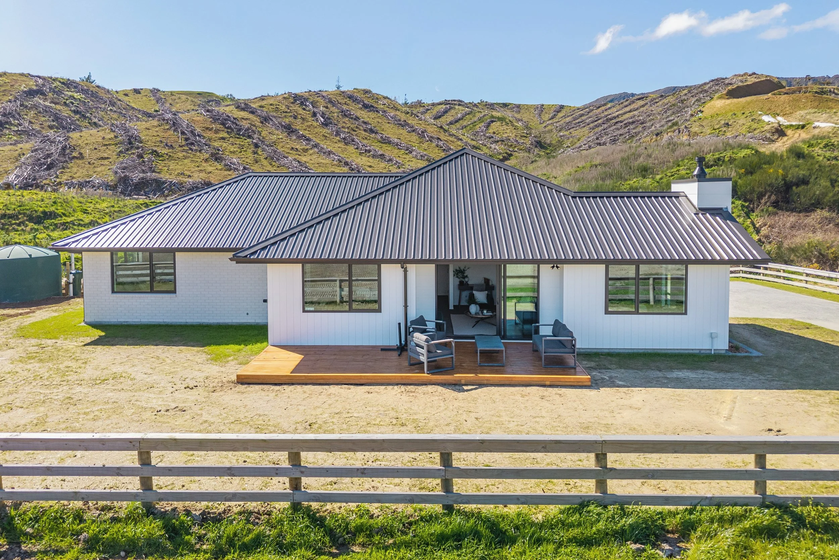
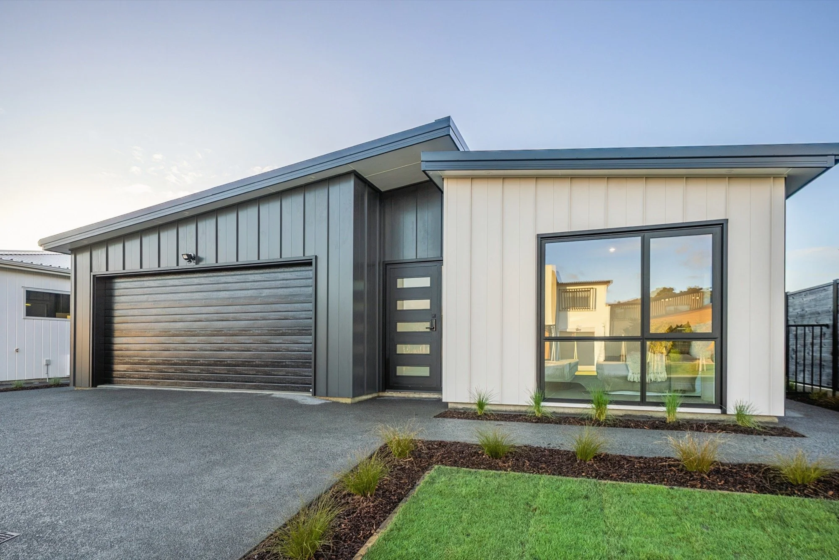
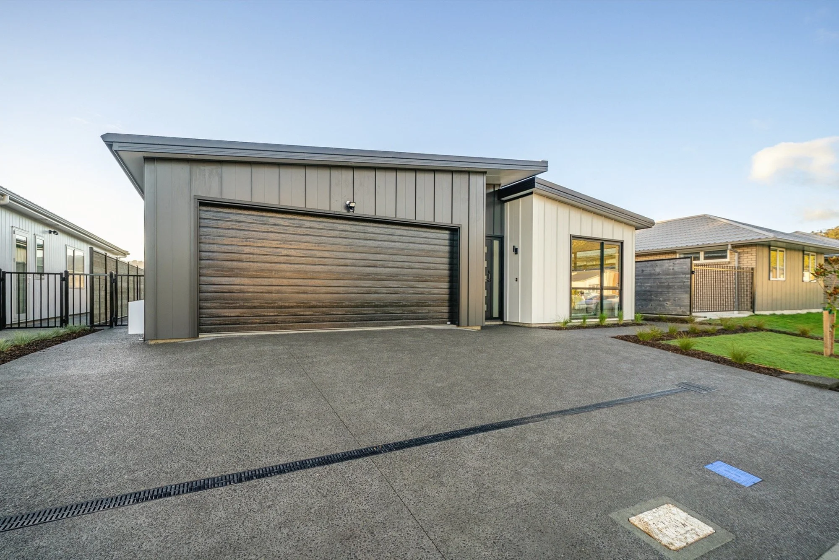
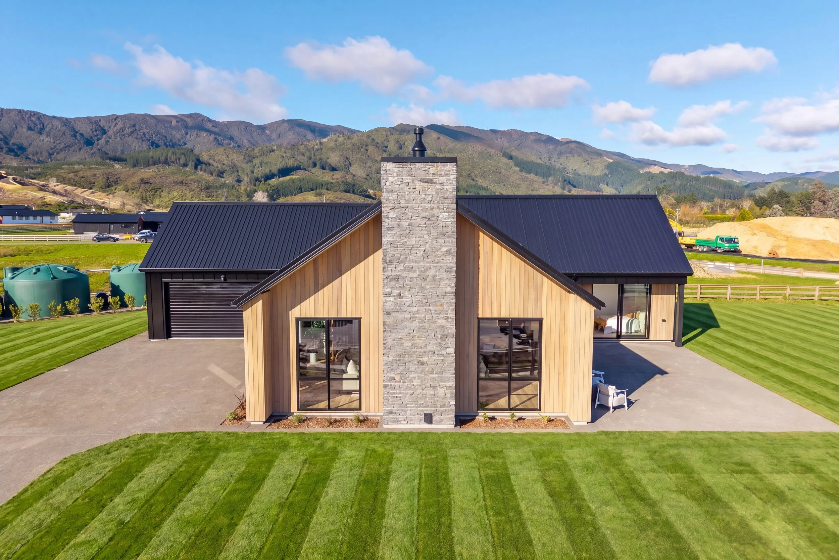
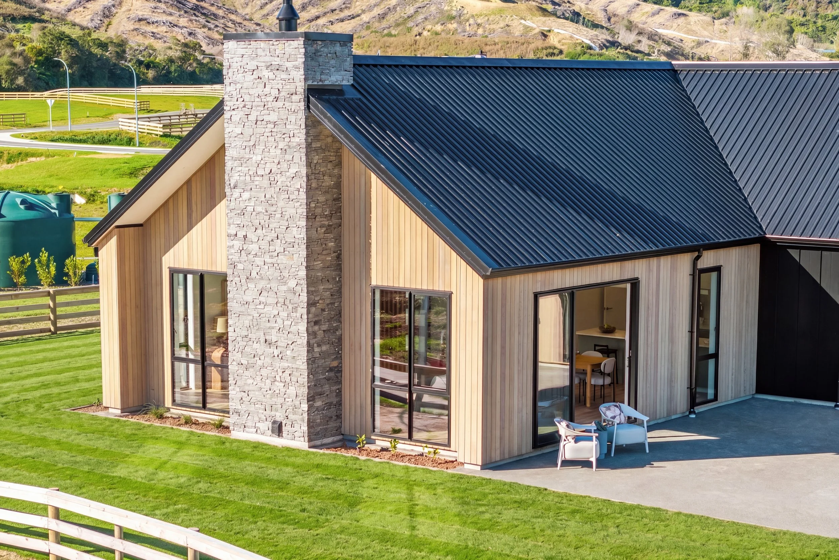
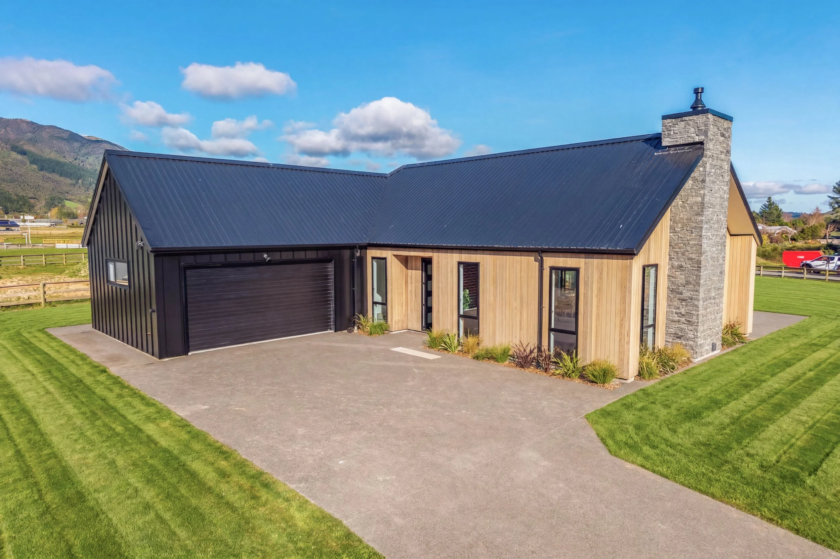
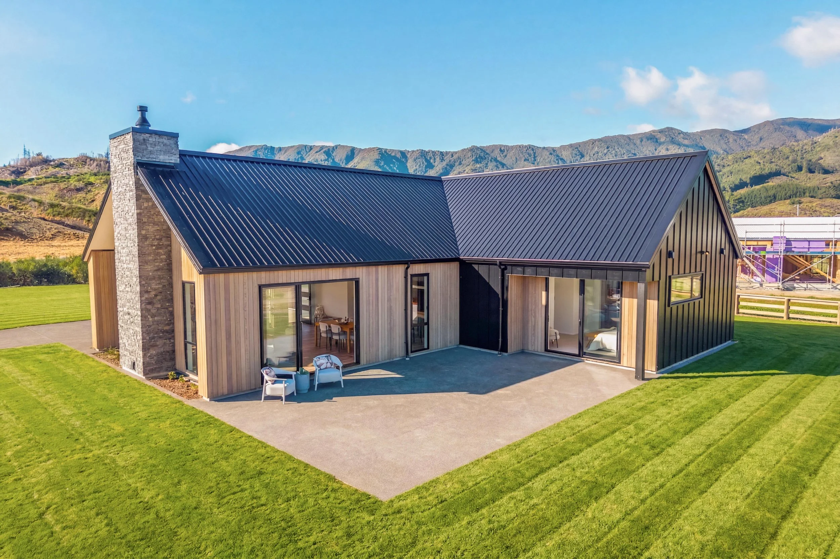
Love the idea of a new home but don't want to wait through the build process? At 5 Koromiko Lane, you can move straight into a beautifully finished home and start enjoying the lifestyle you've been dreaming of.
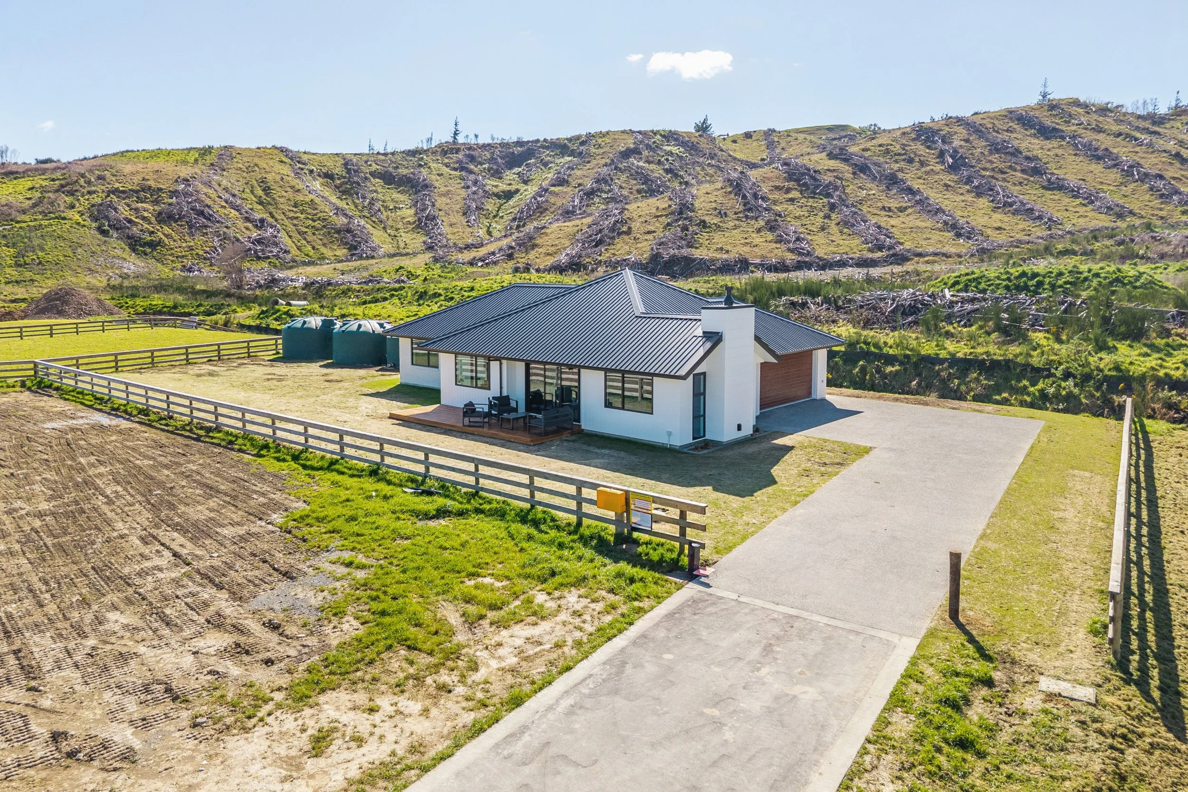
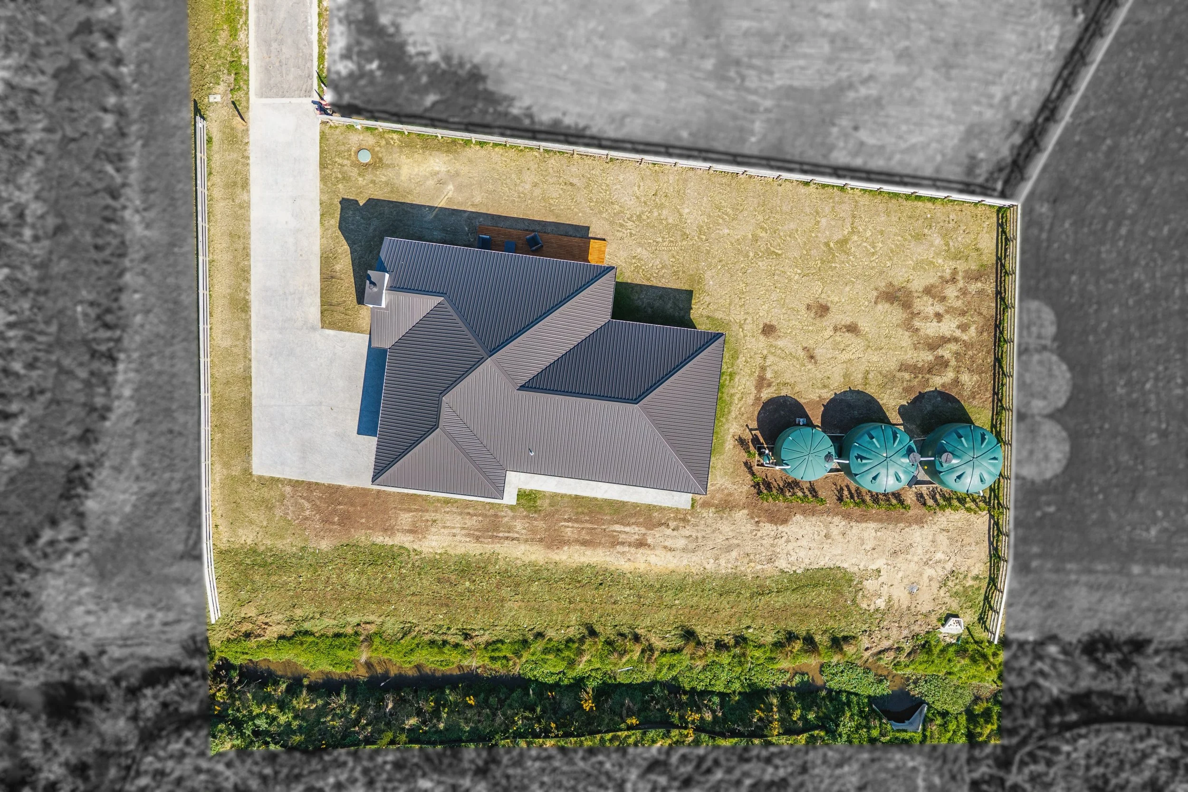
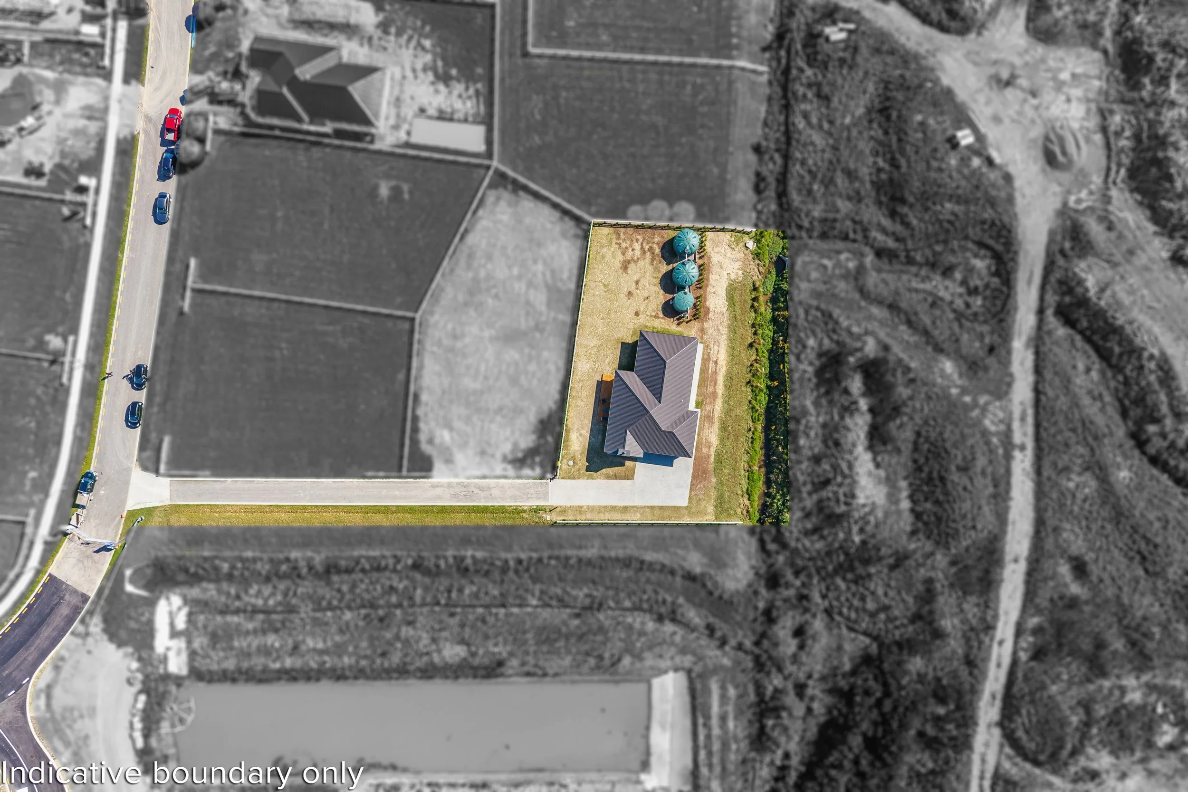
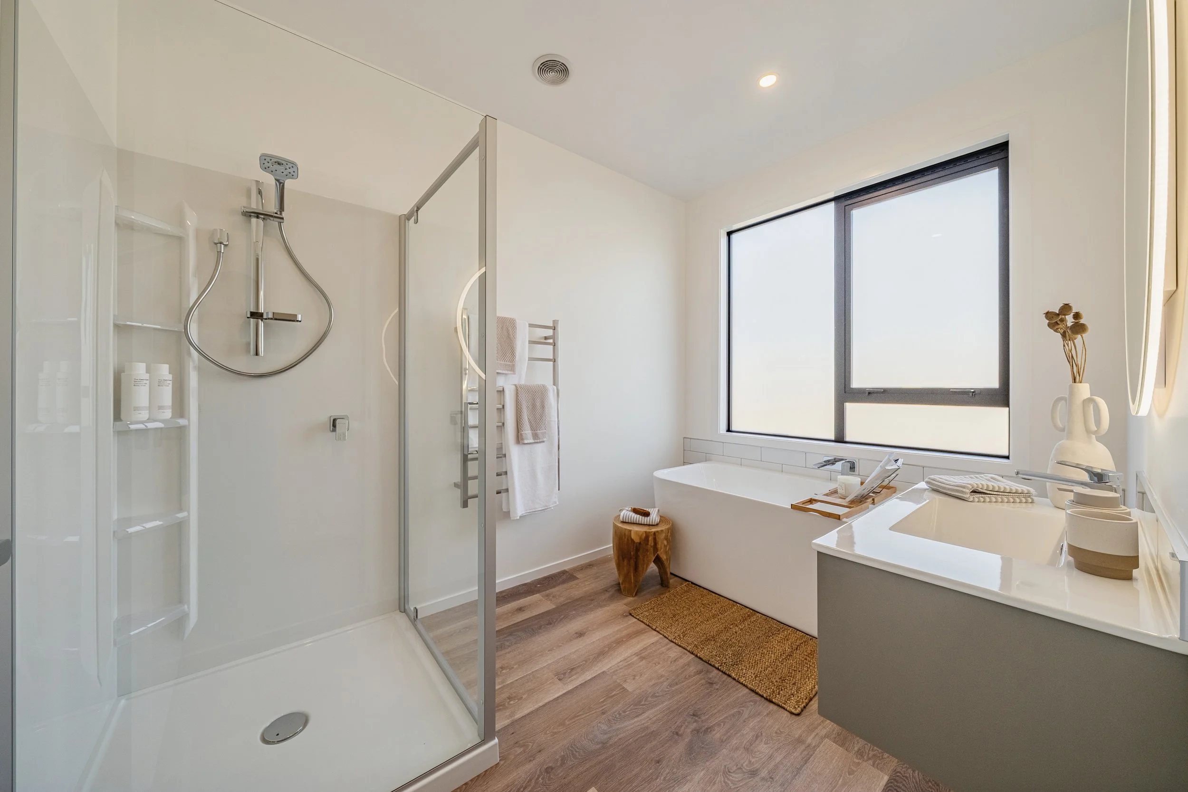
Set on a generous 1,618m² section in sought-after Maymorn Farm, this near-new Portland design offers approximately 171m² of thoughtfully planned living, combining modern comfort with the space that's becoming increasingly difficult to find.
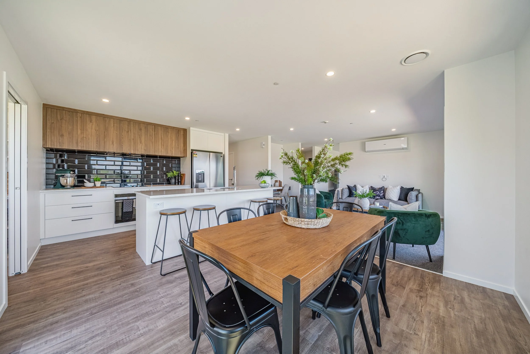
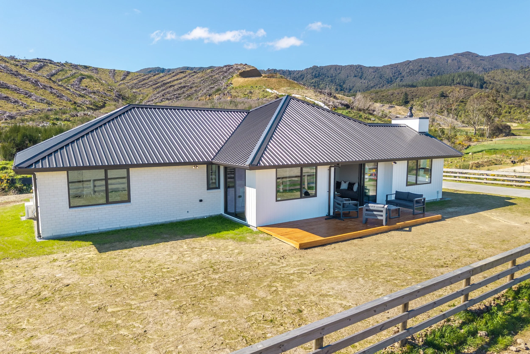
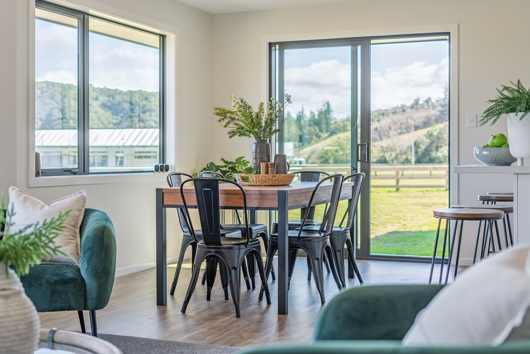
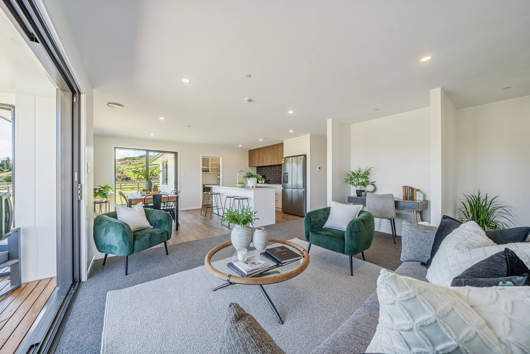
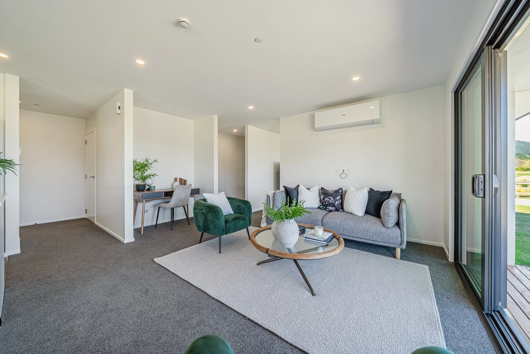
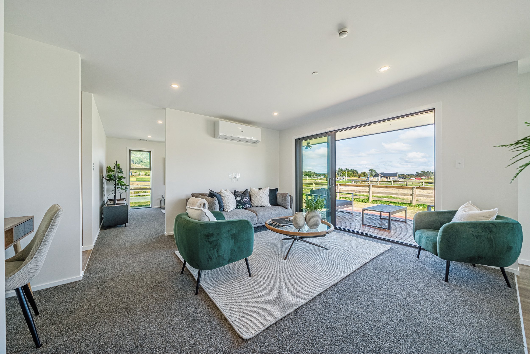
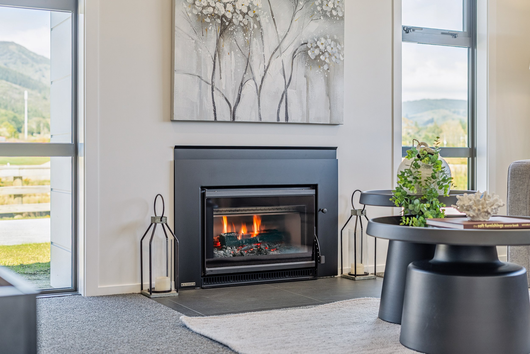
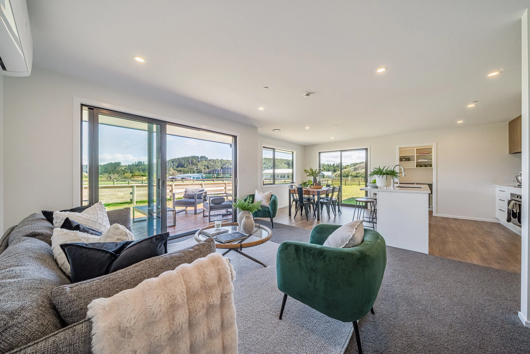
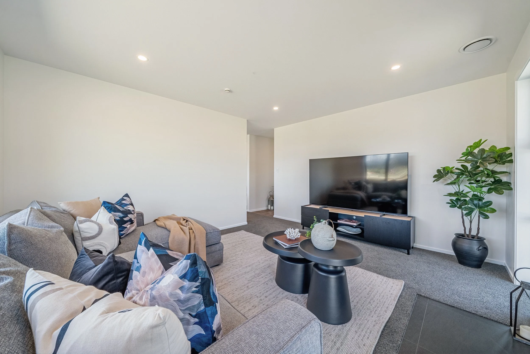
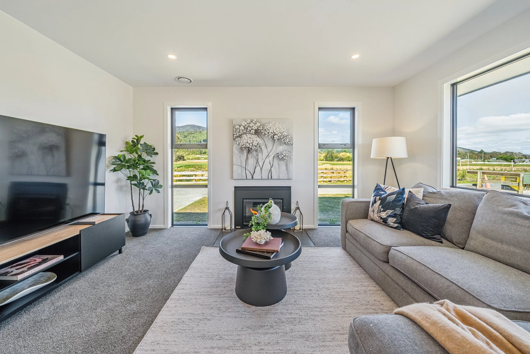
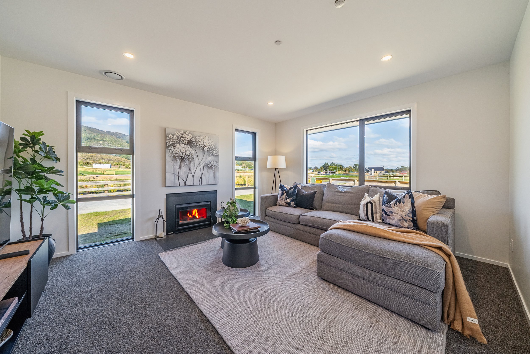
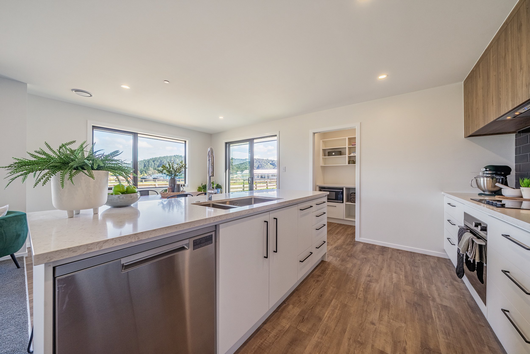
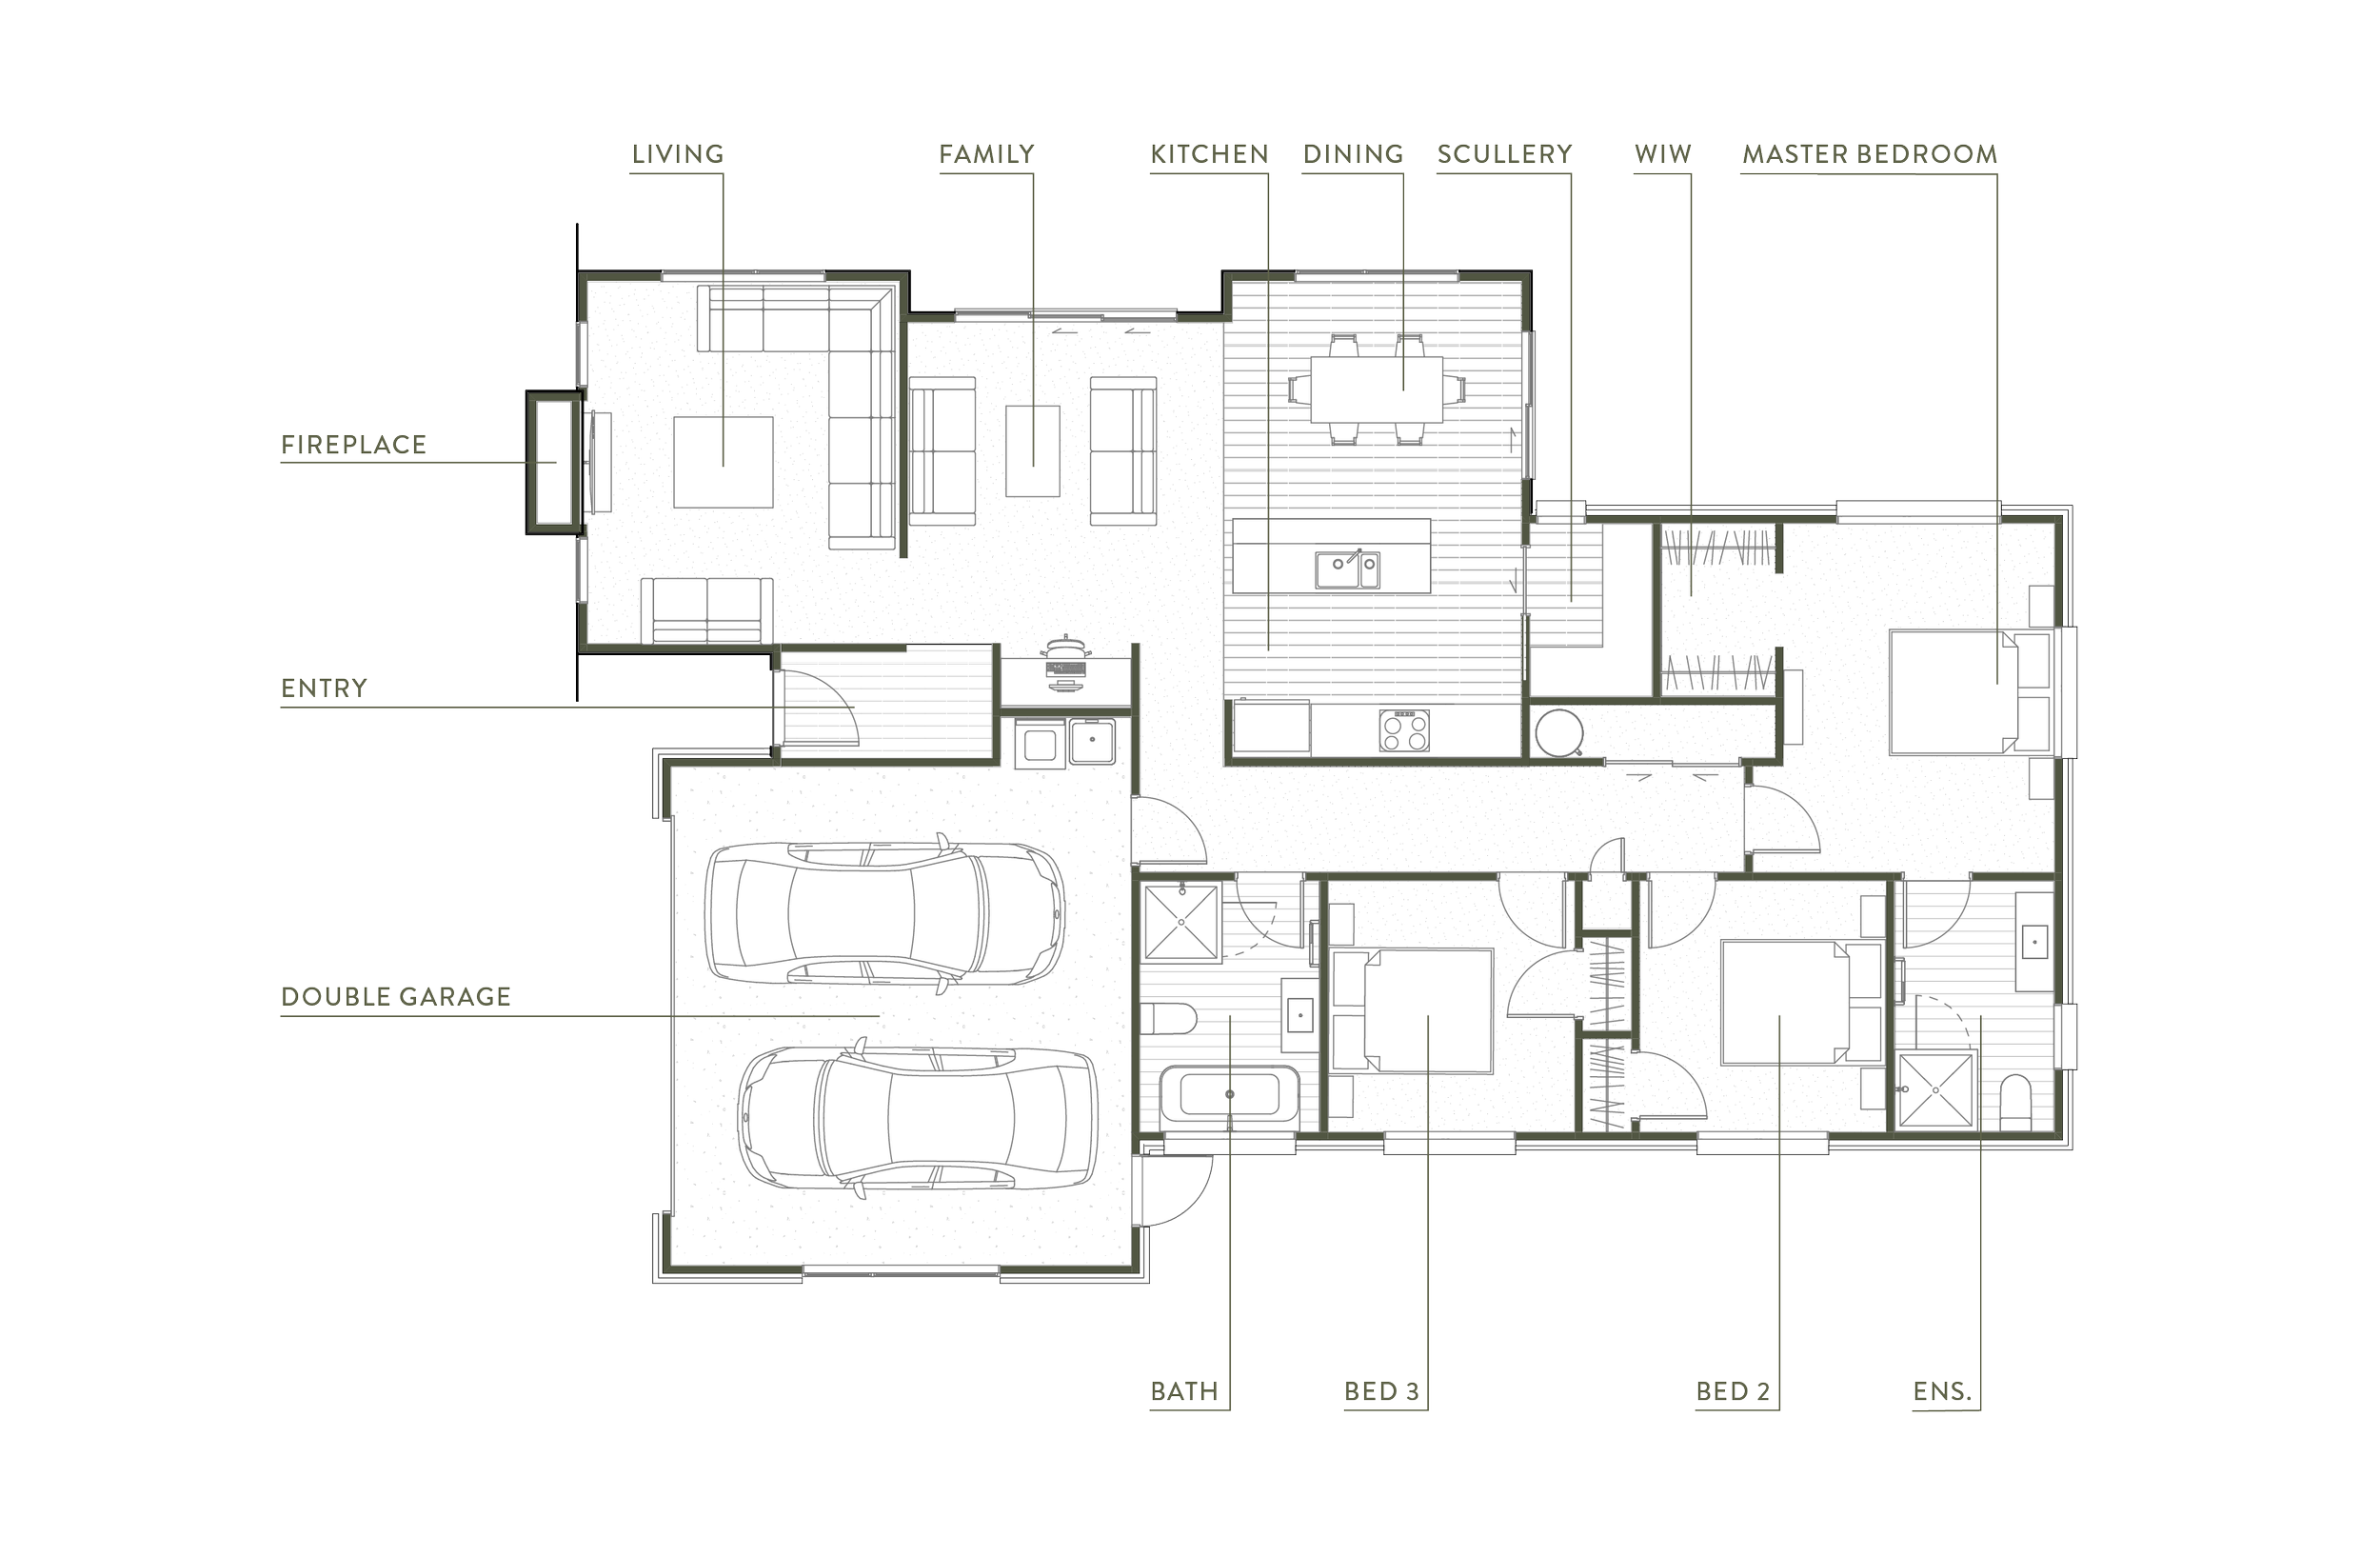
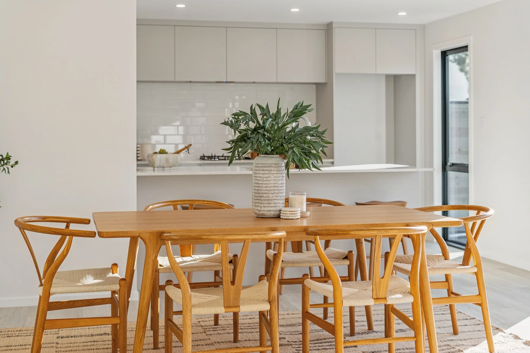
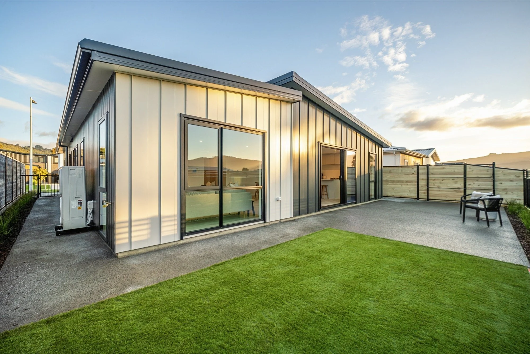
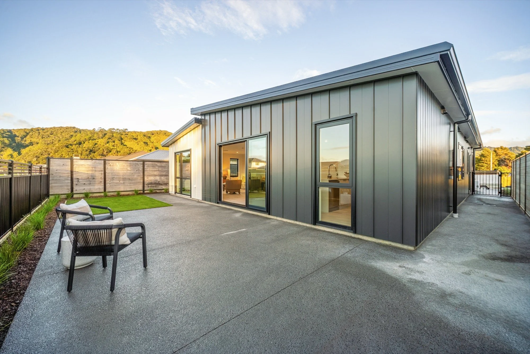
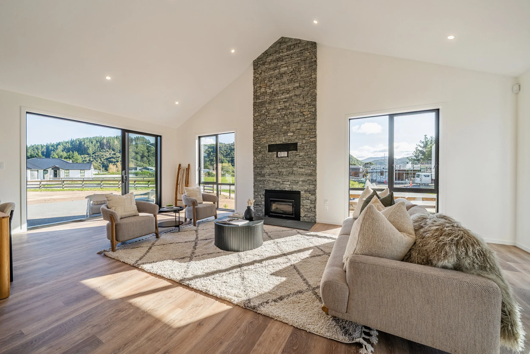
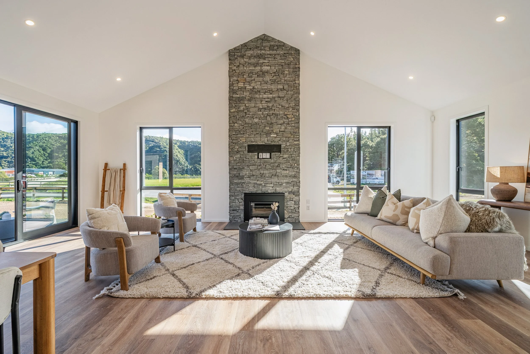
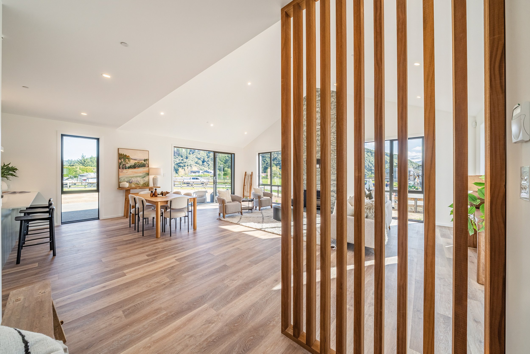
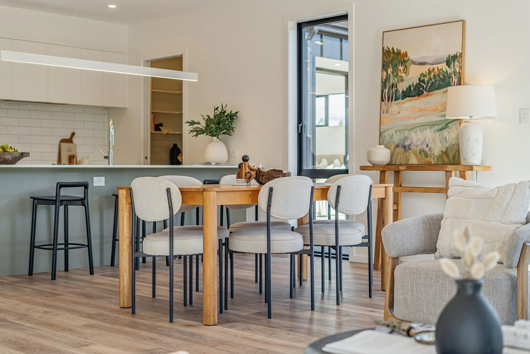
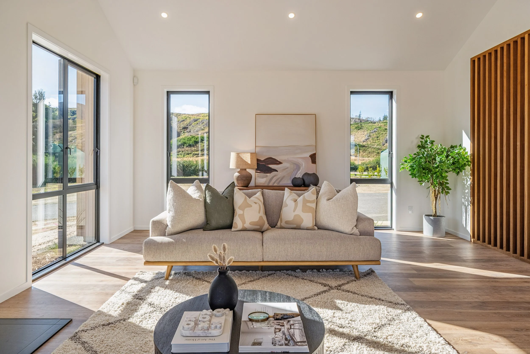
At the heart of the home is a light-filled open-plan kitchen, dining and family living area that flows effortlessly to the sunny deck, creating the perfect setting for entertaining or relaxing. A separate lounge with a fireplace provides a second living space for cosy winter evenings and family movie nights.
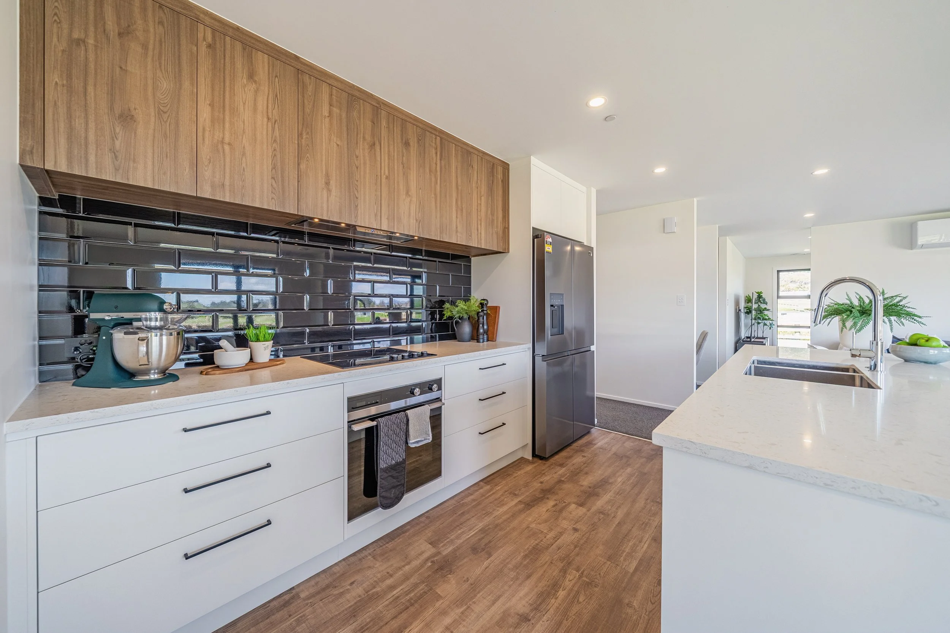
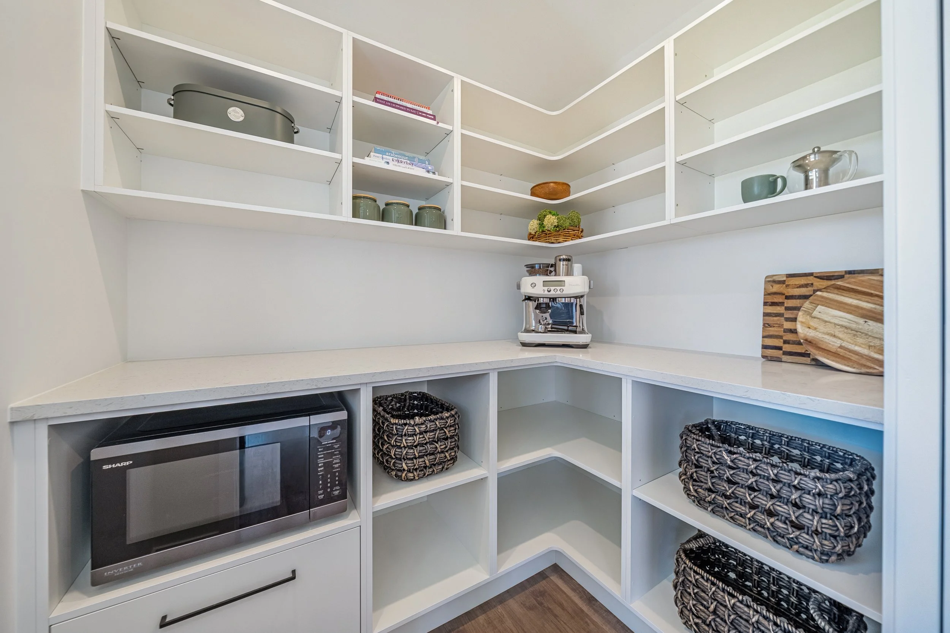
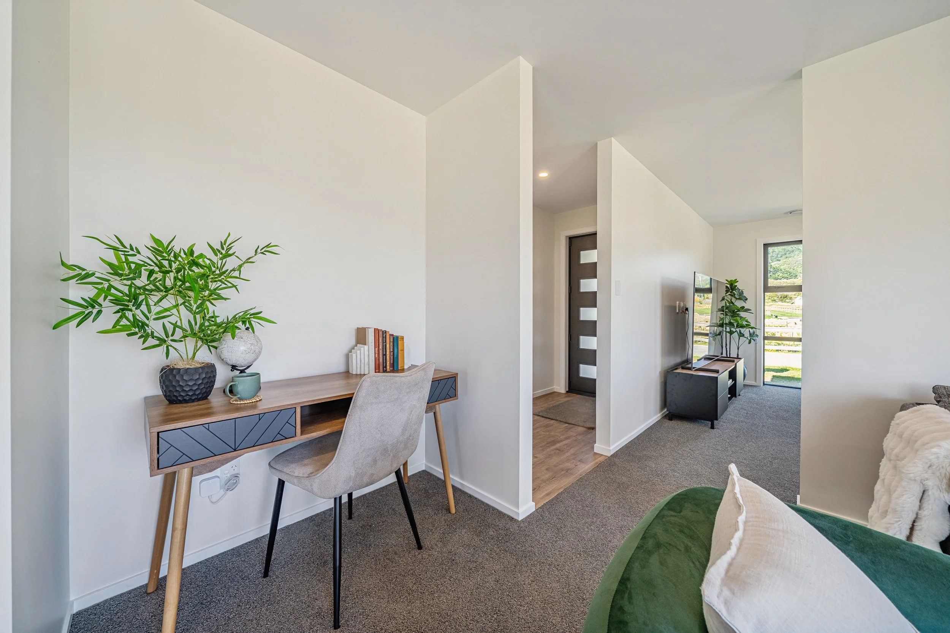
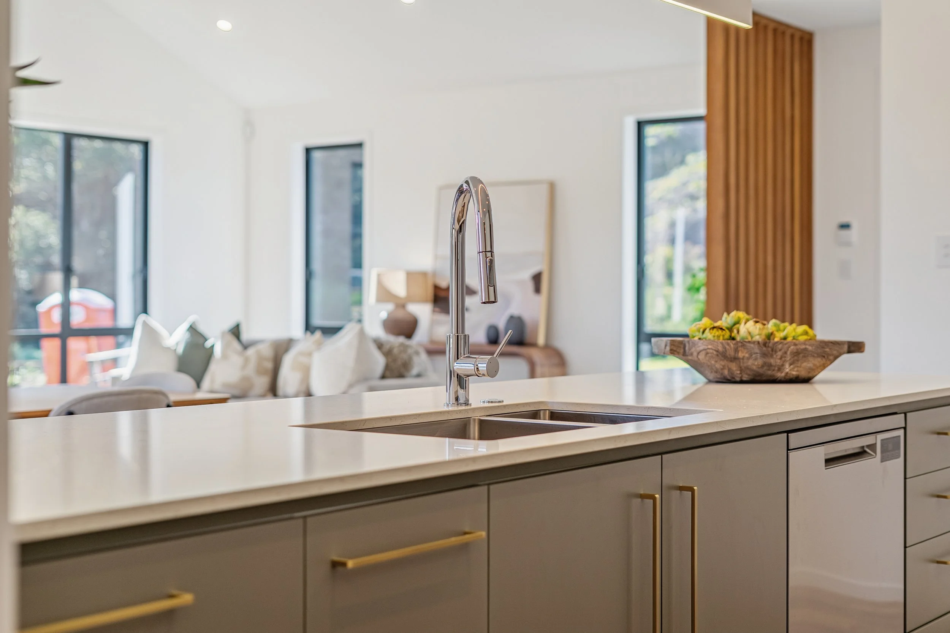
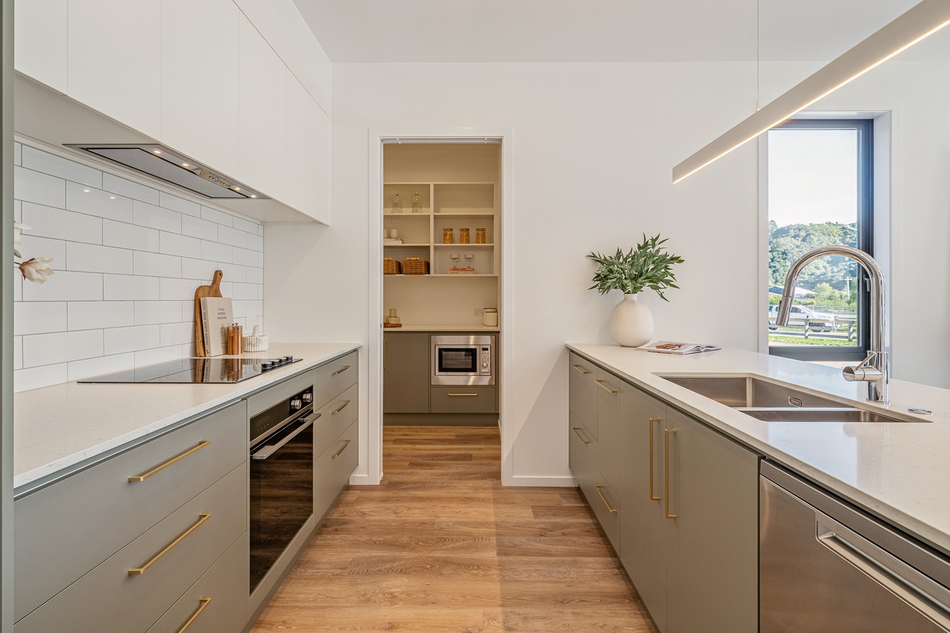
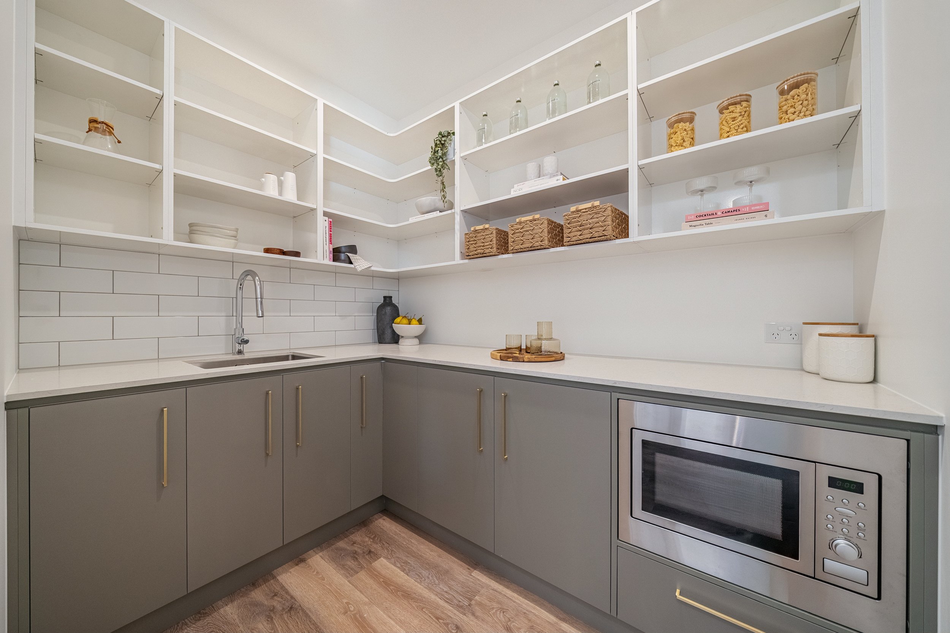
The well-appointed kitchen features upgraded Silestone benchtops, a walk-in pantry, excellent storage and a near-new double-door fridge/freezer included in the sale. A handy study nook offers additional flexibility for working from home or everyday organisation.
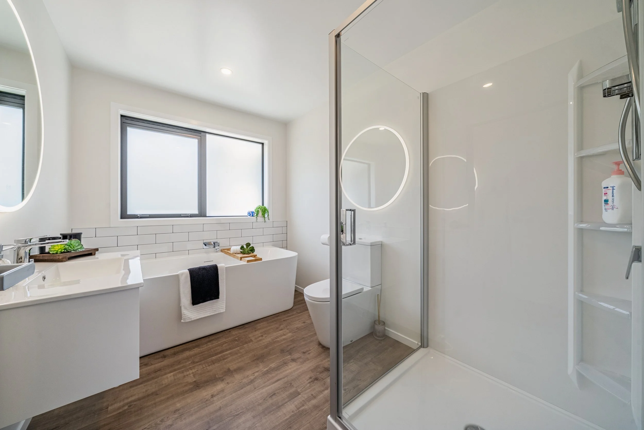
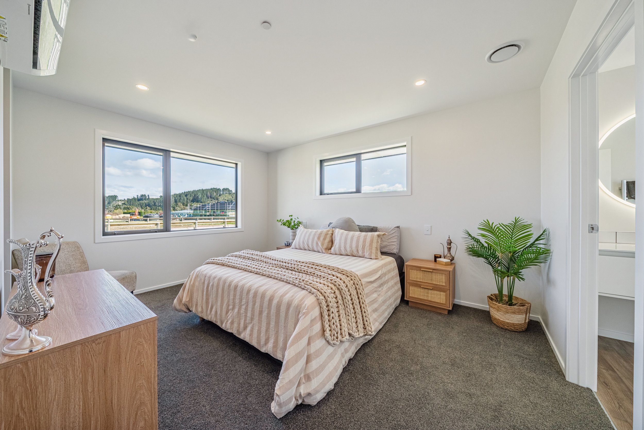
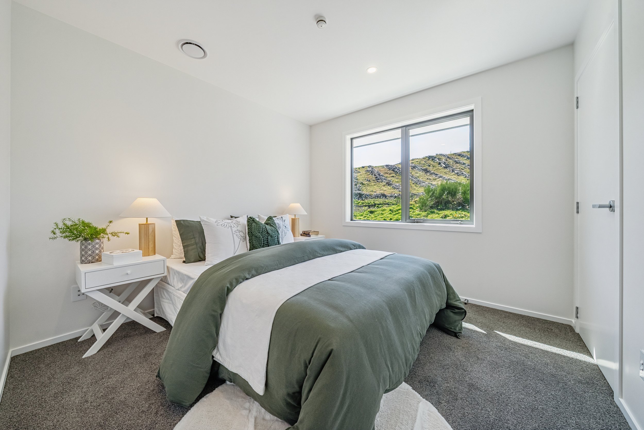
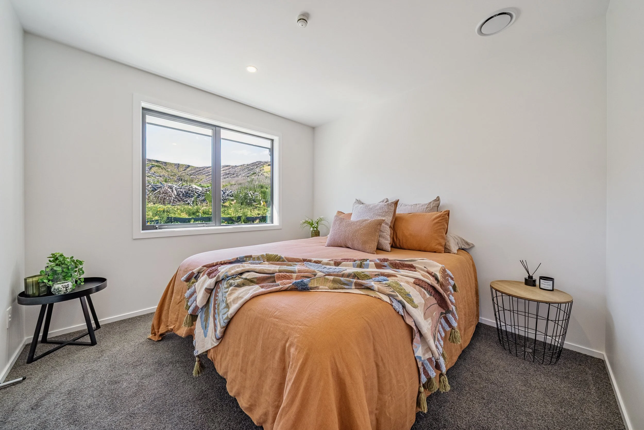
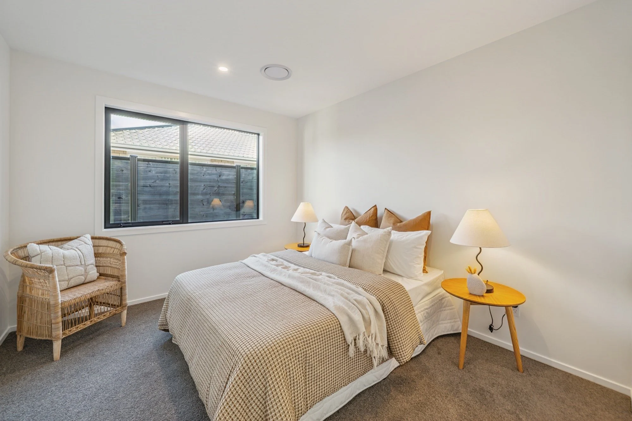
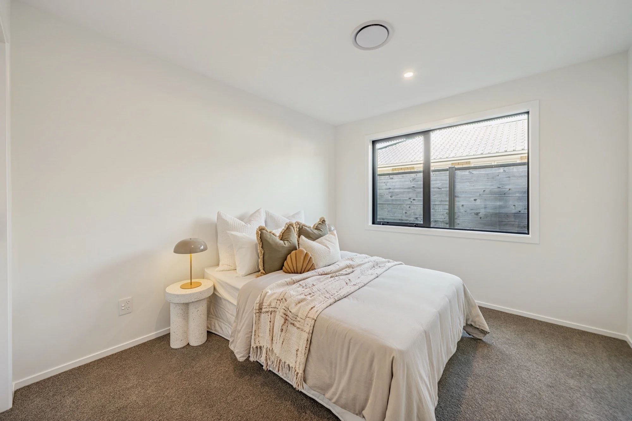
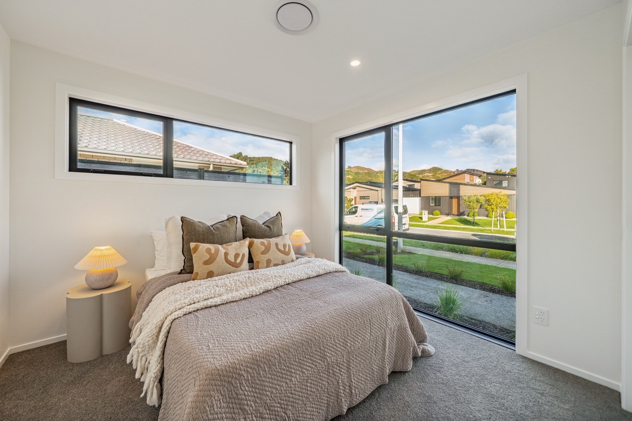
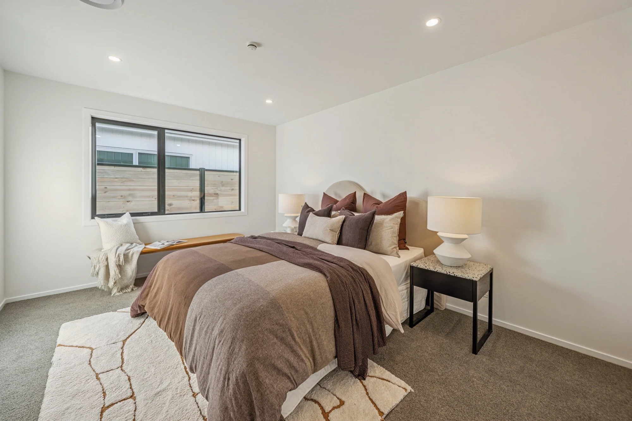
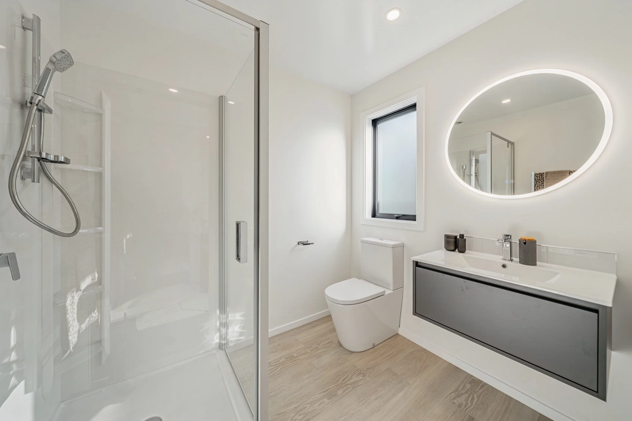
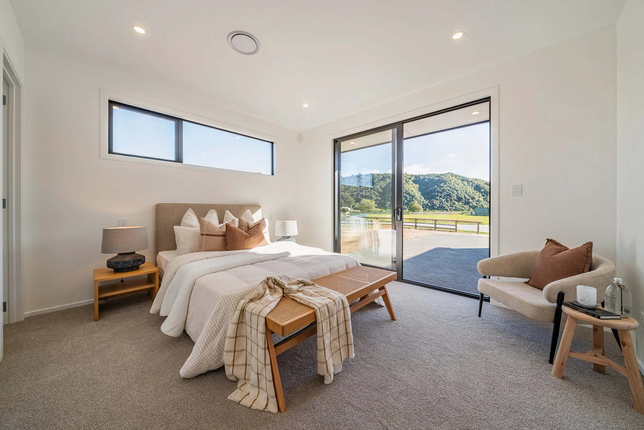
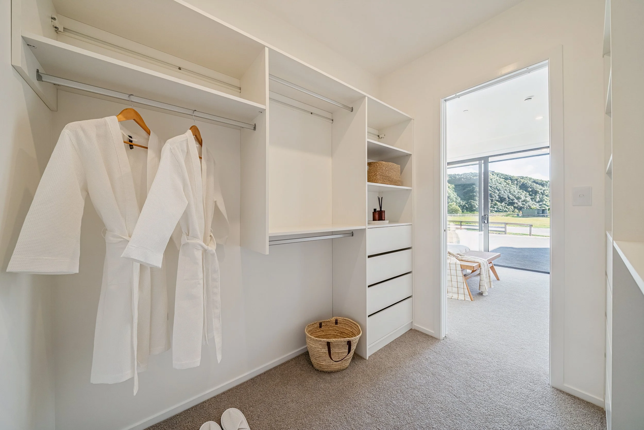
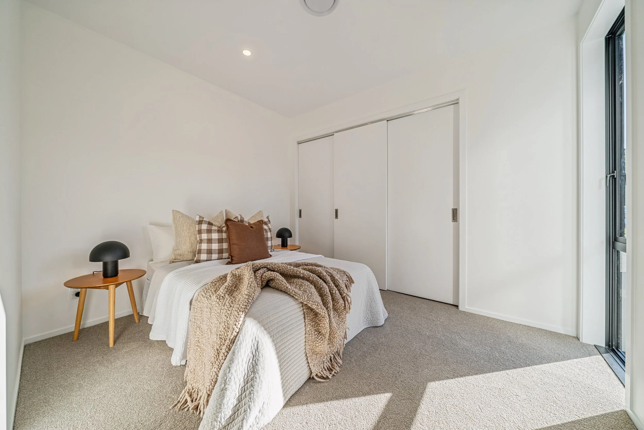
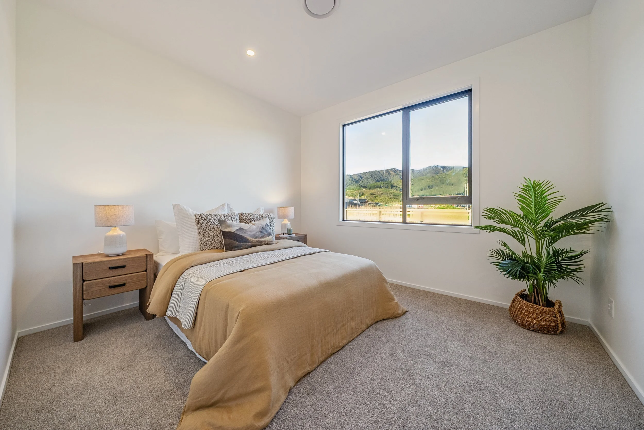
The accommodation wing includes a spacious master bedroom with walk-in wardrobe and ensuite, plus two further double bedrooms with built-in wardrobes.
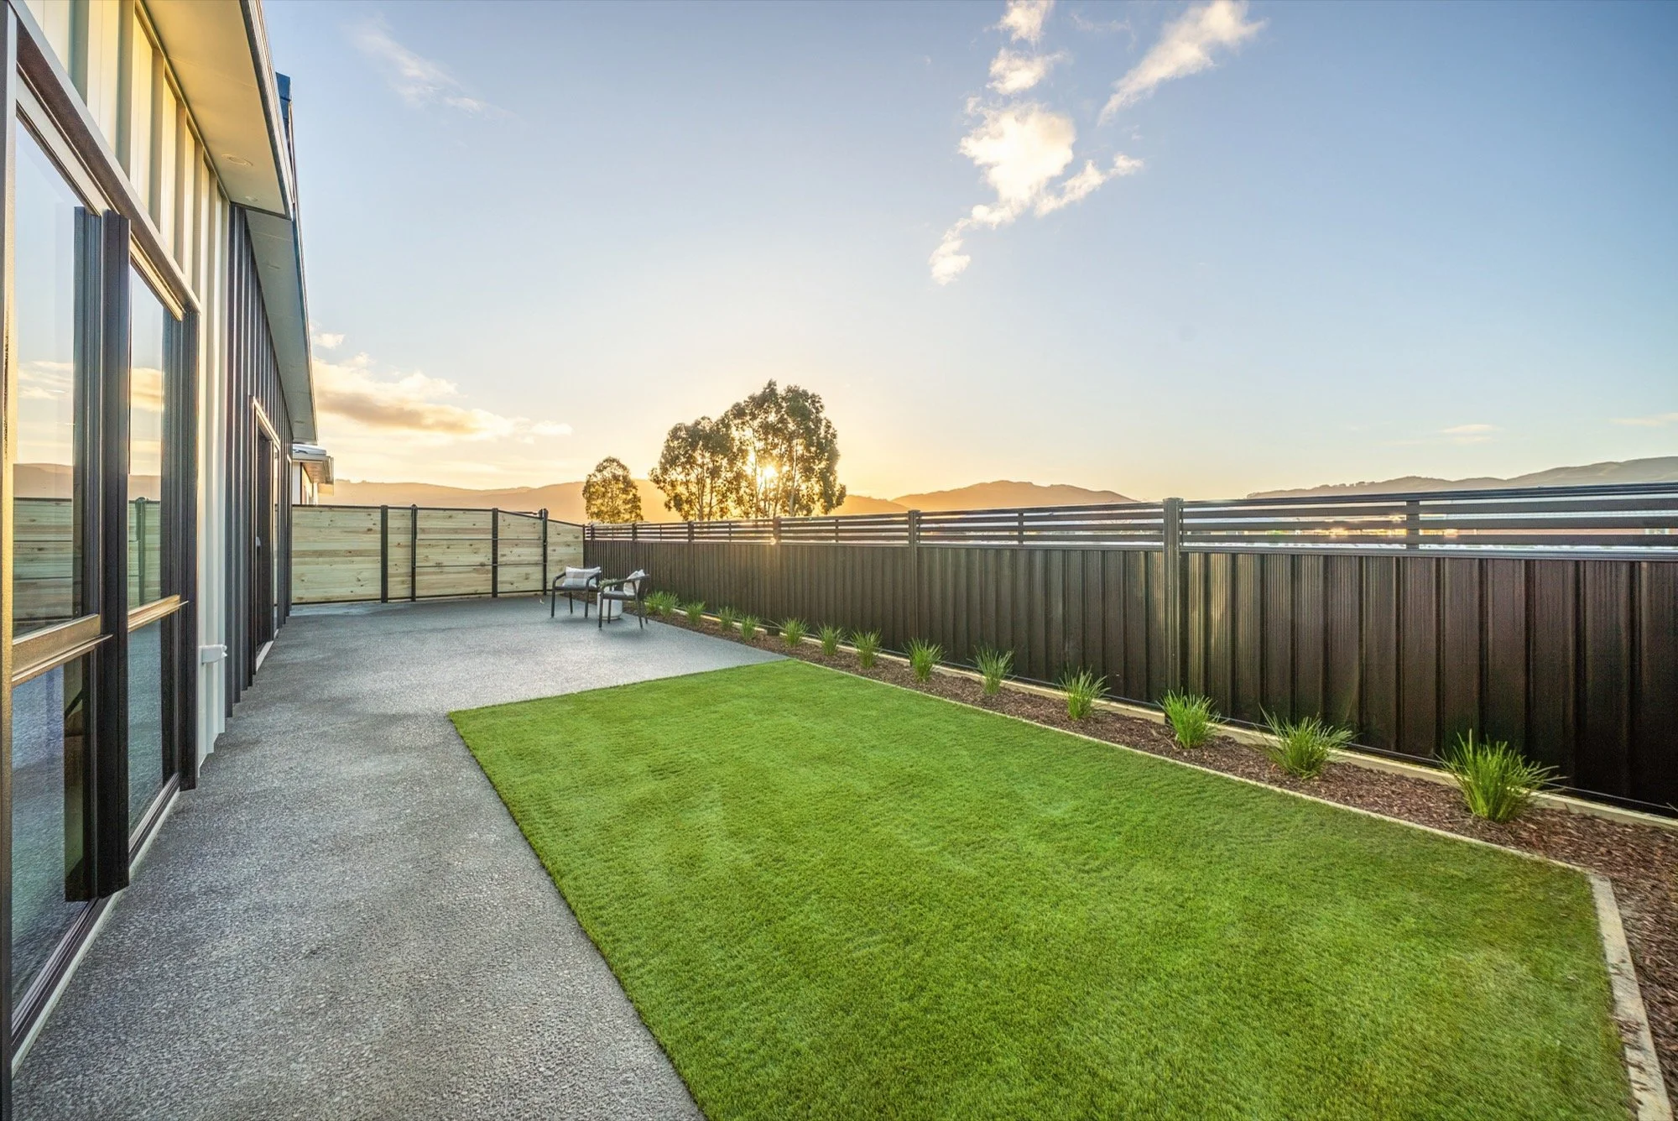
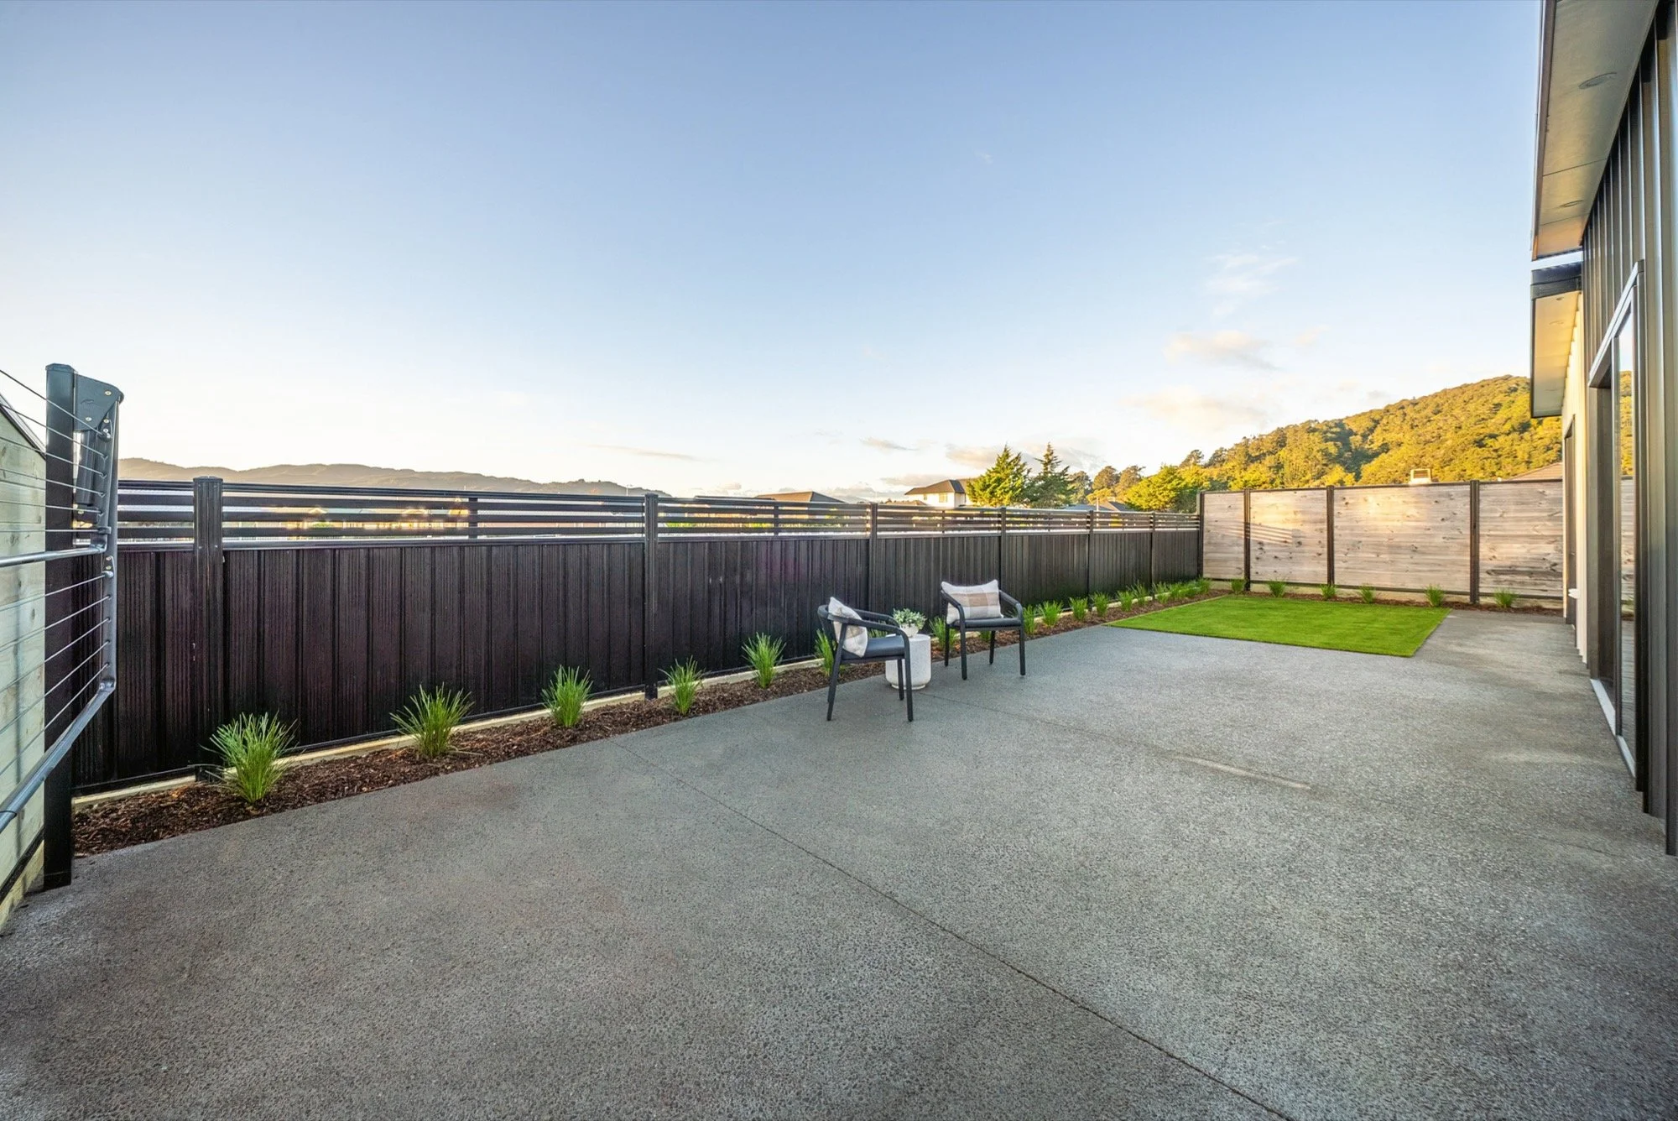
Outside, the expansive section provides room for children, pets, gardens and entertaining while maintaining the sense of privacy and space that makes Maymorn Farm so special.
And if you've always imagined owning a home with a white picket fence, the fence is already here. You'll just need to bring the paint.
This is a rare opportunity to secure a near-new home on a large section without the wait. Visit one of our open homes or contact us today to arrange your private viewing.
Features:
· 3 bedroom home, approx. 171m²
· Master suite with ensuite and walk-in wardrobe
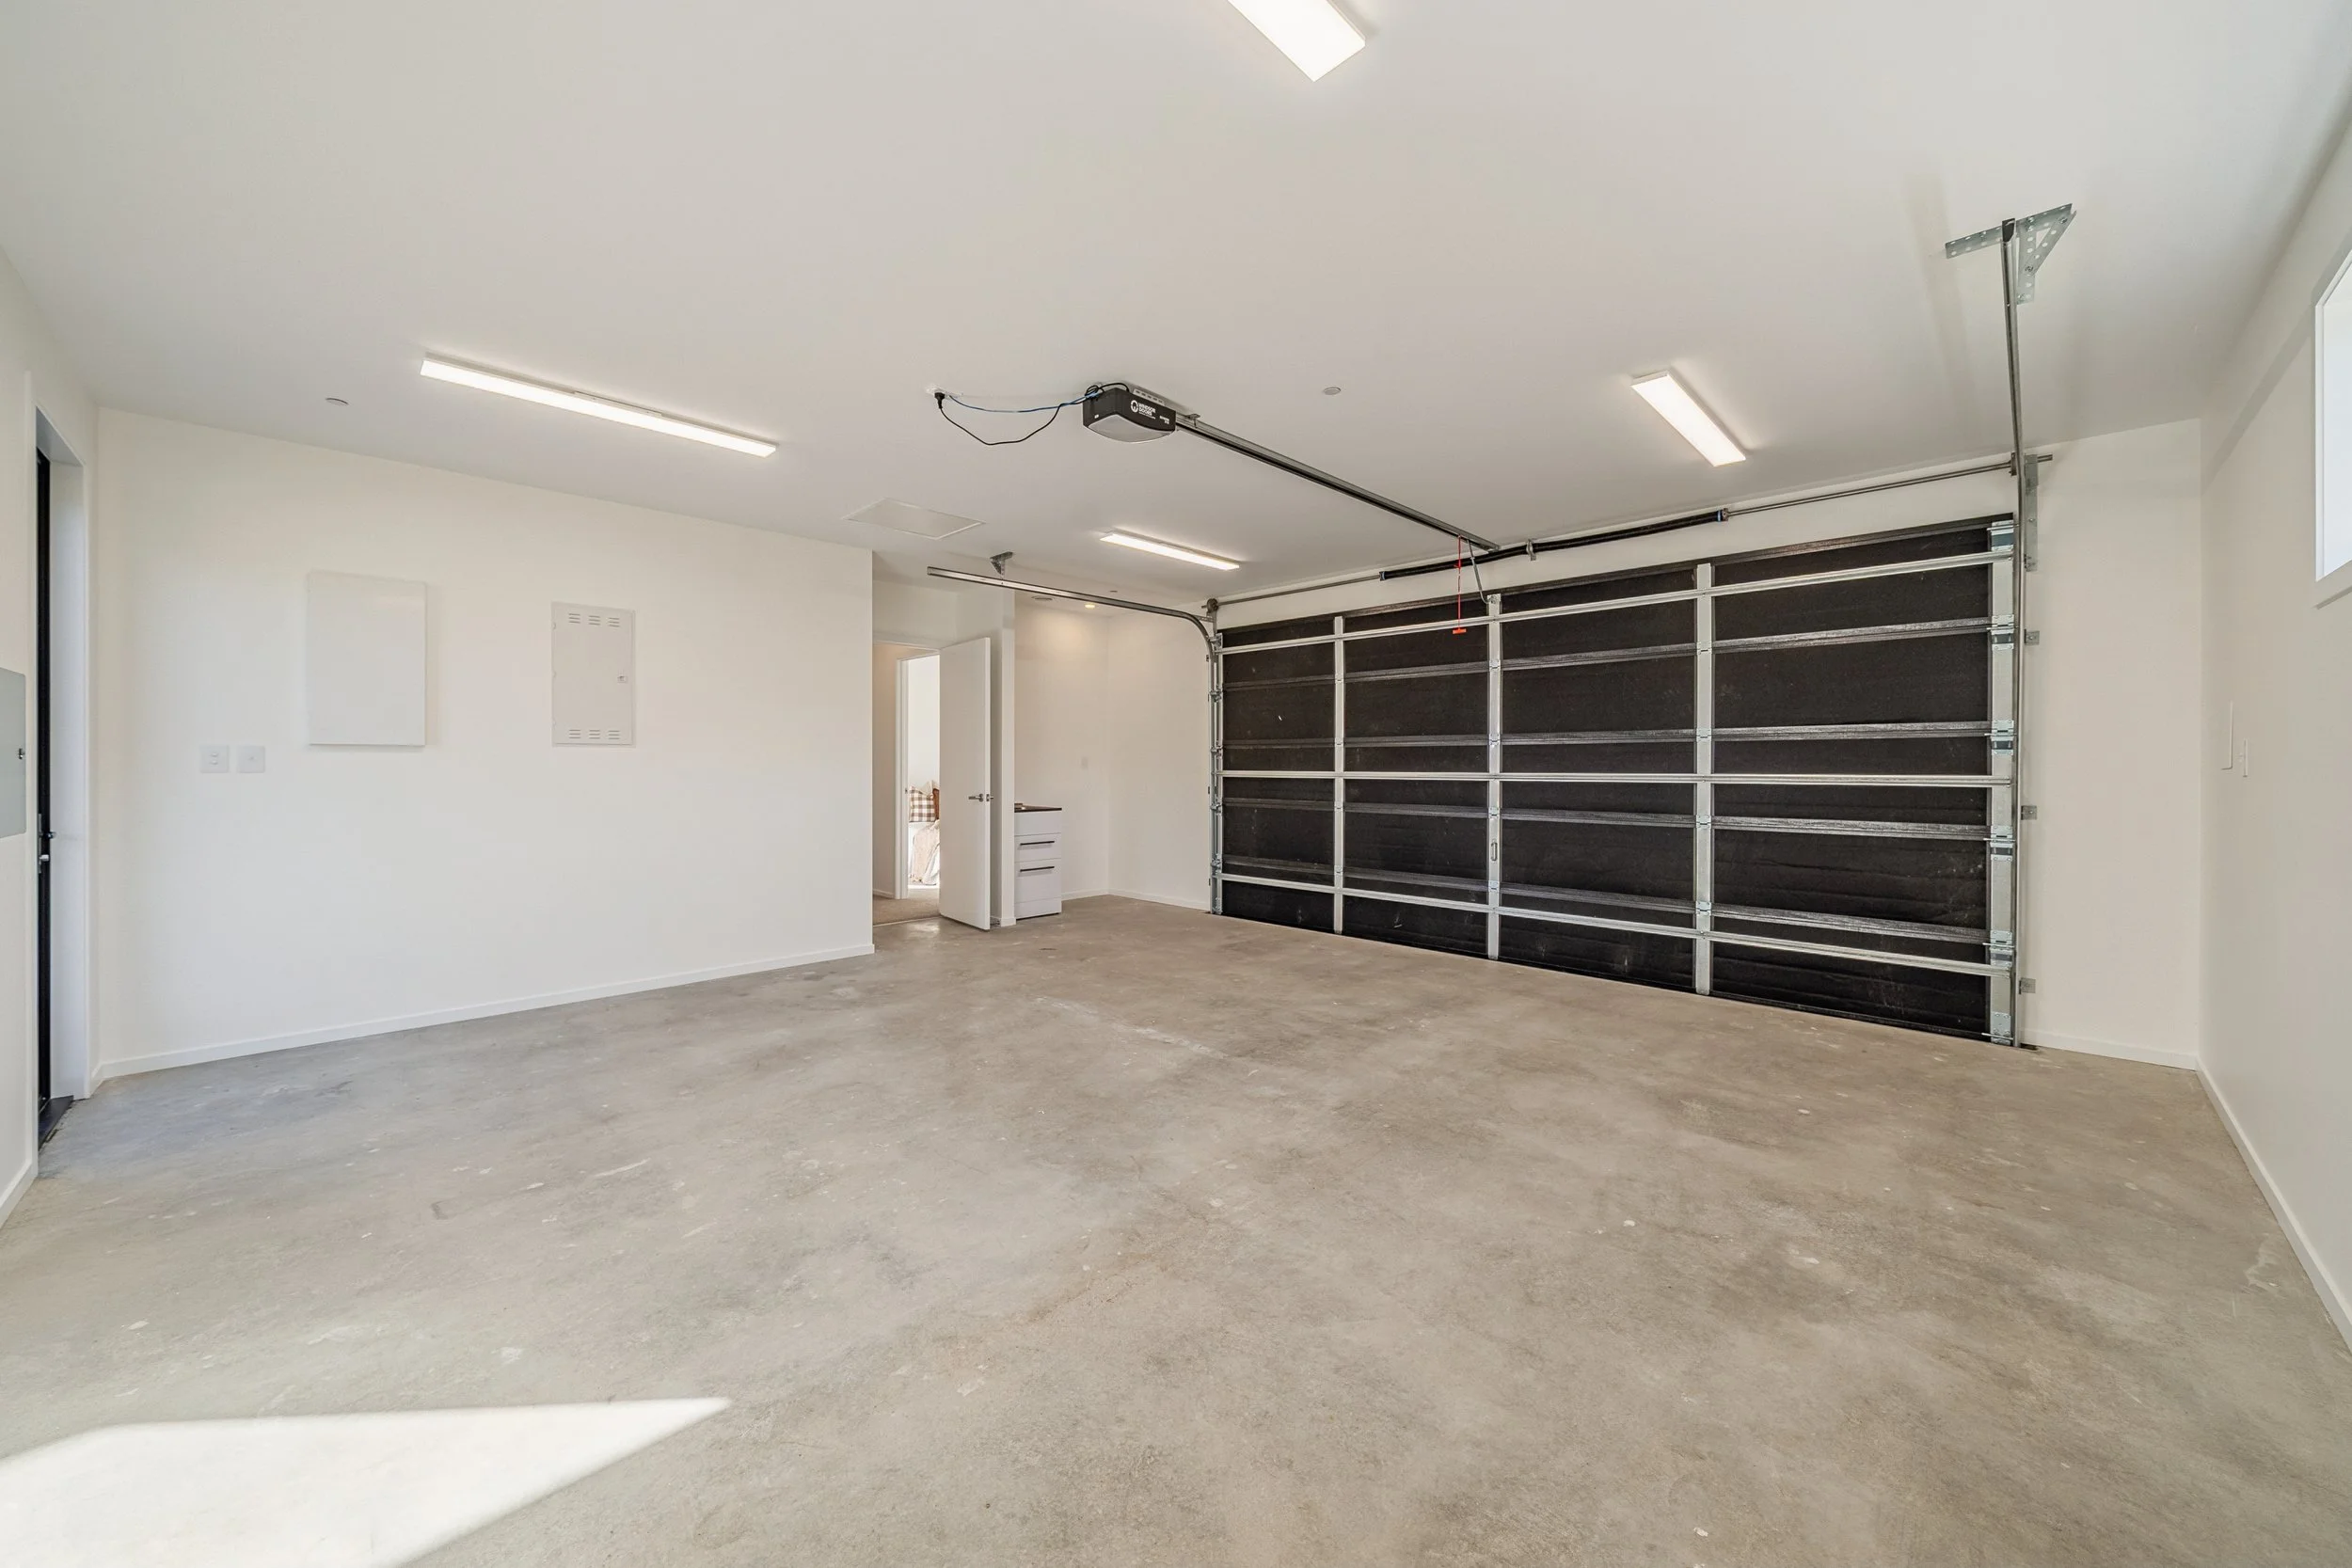
· Internal access double garage
· Open-plan living with seamless indoor-outdoor flow
· Designer kitchen with walk-in pantry, 30mm Silestone benchtops and Fisher & Paykel appliances
· Two heat pumps and fireplace for year-round comfort
· Ventilation system
· Thermally broken double glazing and H1-compliant insulation
· Upgraded electricals: 15Amp plug in the garage and outside amongst others
· Steel framing and truss system
· Fire sprinkler system
· Fully serviced with fibre, rainwater tanks and sewer connection
· Fully landscaped, including decking, fencing, driveway, paths and patios
· Smart entry lock and insulated garage door
· 10-Year Goldseal Warranty
-
3 bedroom home, approx. 171m²
Master suite with ensuite and walk-in wardrobe
Internal access double garage
Open-plan living with seamless indoor-outdoor flow
Designer kitchen with walk-in pantry, 30mm Silestone benchtops and Fisher & Paykel appliances
Two heat pumps and fireplace for year-round comfort
Ventilation system
Thermally broken double glazing and H1-compliant insulation
Upgraded electricals: 15Amp plug in the garage and outside amongst others
Steel framing and truss system
Fire sprinkler system
Fully serviced with fibre, rainwater tanks and sewer connection
Fully landscaped, including decking, fencing, driveway, paths and patios
Smart entry lock and insulated garage door
10-Year Goldseal Warranty
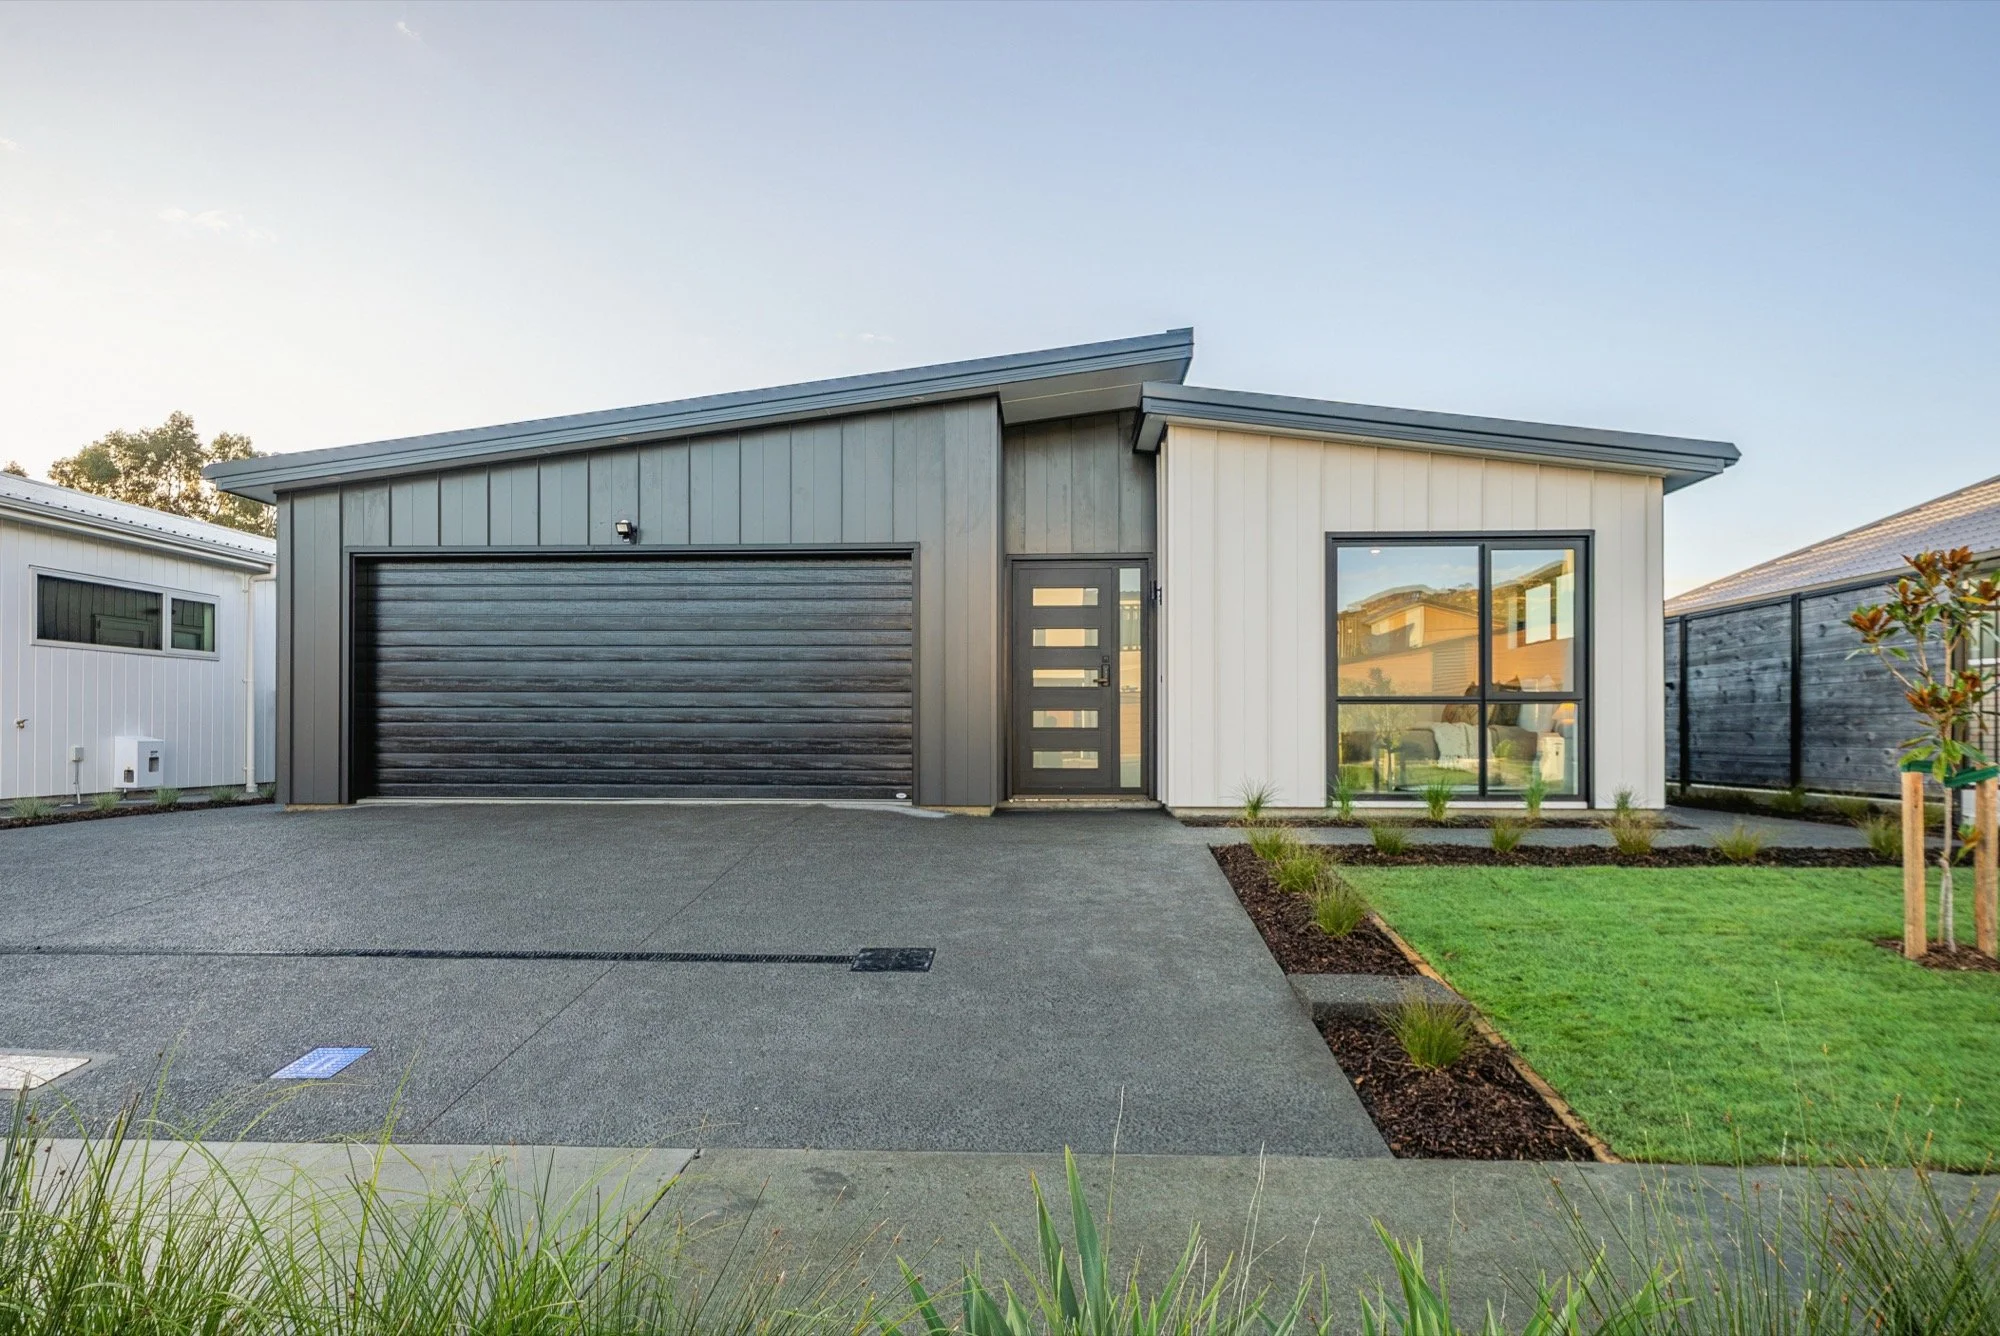
Come and experience 5 Koromiko Lane, Maymorn Farm for yourself. This beautifully finished Portland design offers approximately 171m² of thoughtfully planned living on a generous 1,618m² section, with three bedrooms, spacious open-plan living, a separate lounge with fireplace, a designer kitchen and excellent indoor-outdoor flow.
Visit us at the next open home on Sundays (until sold) 12-2pm, fall in love with this home and discover what makes the Portland design, and life at Maymorn Farm, so special.